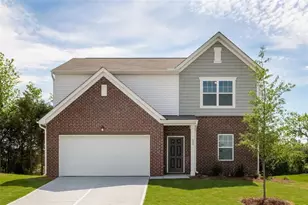
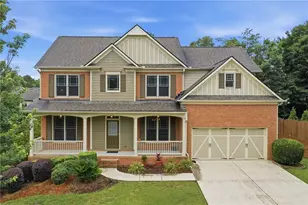
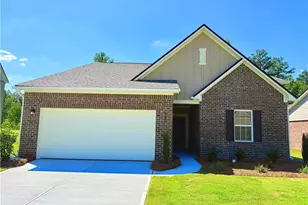
Full Property Details for 1576 Maston Rd
General
- Sold For: $430,000
- HOA FEE: $950
- Taxes: $1,324 (2023)
- Status: Closed
- Type: Single Family
- Source: GAMLS_Atlanta
- MLS ID: 10799546
- Added to Site: 240 day(s) ago
Interior
- Rooms/Areas: Bonus Room, Family Room, Foyer, Great Room, Laundry, Loft, Media Room
- Interior Features: Double Vanity, High Ceilings, Master On Main Level, Pull-Down Attic Stairs, Separate Shower, Tile Bath, Tray Ceiling(s), Vaulted Ceiling(s), Walk-In Closet(s)
- Appliances: Dishwasher, Electric Water Heater, Gas Water Heater, Ice Maker, Microwave, Oven (Wall), Oven/Range (Combo), Stainless Steel Appliance(s)
Rooms
- Total Bathrooms: 4
- Full Bathrooms: 3
- Half Bathrooms: 1
- Upper Floor Baths: 2
- Upper - Full Baths: 2
- Main - Full Baths: 1
- Main - 1/2 Baths: 1
- Total Bedrooms: 4
- Bedrooms Upper: 3
- Bedrooms-Up1: 3
- Bedrooms Main: 1
- Kitchen: Breakfast Area, Breakfast Bar, Breakfast Room, Kitchen Island, Pantry, Solid-Surface Counters, Walk-In Pantry
- Laundry: Laundry Closet
Additional Information
- Shared Pool: Yes
- Tennis: Yes
Parking
- Parking Features: Attached, Garage, Garage Door Opener, Kitchen Level
Location
- County: Gwinnett
- Driving Directions: GPS Friendly
School Information
- Elementary School: Duncan Creek
- Middle School: Frank N Osborne
- High School: Mill Creek
Community
- Assoc. Fees Include: Facilities Fee, Management Fee, Reserve Fund, Swimming, Tennis
Heating & Cooling
- Cooling Type: Ceiling Fan(s), Central Air, Electric, Zoned
- Heating Type: Central, Forced Air, Natural Gas, Zoned
Utilities
- Water/Sewer: Public Sewer
Structural Information
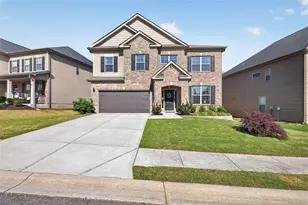
- Architectural Style: Brick Front, Cluster, Traditional
- Construction Status: New Construction
- Basement Desc.: None
- Roof: Composition
- Stories/Levels: Two
- Living Area: 2,780 Sq. Ft.
- Finished Total: 2,780 Sq. Ft.
- Finished Above Grnd: 2,780 Sq. Ft.
- Year Built: 2023
Lot Features
- Lot Size (Acres): 0.16
- Lot Size Range: .16
- Lot Size Source: Public Records
- Lot Description: Level, Private
Water Features
Financial Considerations
- Association Fee: Yes
- Association Fee: $950
- Tax Amount: $1,324
- Tax Year: 2023
Disclosures and Reports
- Special Conditions: Covenants/Restrictions, No Disclosure
Listing Courtesy of: Chapman Hall Professionals Realty
Sold by Non-Mls Company




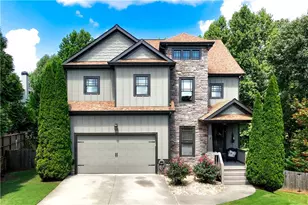
![[Address not provided], Dacula, GA 30019 - Photo 1](https://m1.cbhomes.com/p/399/7819225/BeaB581a565D41B/s23cc.webp)

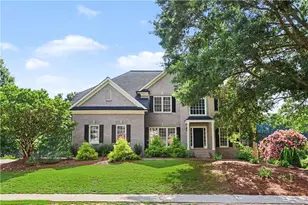
![[Address not provided], Lawrenceville, GA 30043 - Photo 1](https://m1.cbhomes.com/p/399/7802961/22A21383bF6045A/s23cc.webp)