This is a carousel with tiles that activate property listing cards. Use the previous and next buttons to navigate.
1/1
$1,030,000
This is a carousel with tiles that activate property listing cards. Use the previous and next buttons to navigate.
1/1
Property Description
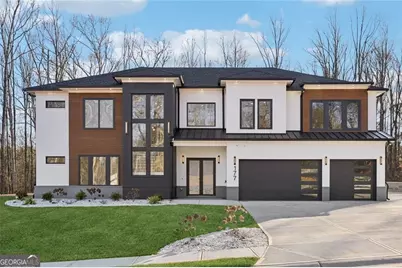
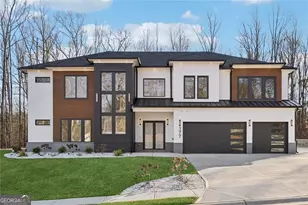
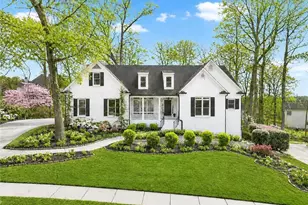
Positioned on a generous 0.729-acre level lot within one of Auburn's most desirable luxury communities, this 4,850sqft new construction home, built in 2025, offers scale, comfort, and intentional design at every turn. Featuring 5 bedrooms and 4.5 bathrooms, the thoughtfully designed layout balances striking architectural elements with highly livable spaces, complemented by a three-car garage and extended driveway for ample parking and everyday convenience. Upon entry, a welcoming foyer opens to a light-filled interior accented by oversized European windows and refined finishes, flowing seamlessly into a dramatic family room where expansive glass connects the indoors to the outdoor living spaces. Designed as a true gathering space, the kitchen is anchored by a large quartz island, professional-grade gas appliances, and a separate prep pantry with its own sink, range, and dishwasher, while an eat-in dining area offers sliding doors to the rear patio, and a covered porch on the opposite side is already configured for a future outdoor kitchen. A primary suite on the main level provides a private retreat with a spa-inspired bath featuring a soaking tub, oversized walk-in shower, and timeless finishes, while upstairs features a secondary primary suite and living room with a fireplace, three additional bedrooms, and an upstairs laundry room, adding flexibility and convenience. Outdoors, the professionally landscaped yard includes full irrigation and a spacious, level backyard with ample room for a future pool and expanded outdoor living, all ideally located near Hamilton Mill and I-85 with easy access to shopping, dining, and major commuting routes, delivering refined luxury living in a premier setting. Ask about our preferred lender program with rates starting at 4.25%
Full Property Details
Full Property Details for 177 Deer Cyn Dr
General
- Sold For: $1,030,000
- Taxes: $2,118 (2025)
- Status: Closed
- Type: Single Family
- Source: GAMLS_Atlanta
- MLS ID: 10724684
- Added to Site: 98 day(s) ago
Interior
- Rooms/Areas: Bonus Room
- Interior Features: Bookcases, Double Vanity, Two Story Foyer, High Ceilings, Walk-In Closet(s)
- Fireplace: Yes
- Number of Fireplaces: 3
- Fireplace(s): Living Room, Living Room
- Appliances: Dishwasher, Cooktop, Gas Water Heater, Oven (Wall), Microwave
Rooms
Bathrooms
- Total Bathrooms: 5
- Full Bathrooms: 4
- Half Bathrooms: 1
- Upper Floor Baths: 3
- Upper - Full Baths: 3
- Main - Full Baths: 1
- Main - 1/2 Baths: 1
Bedrooms
- Total Bedrooms: 5
- Bedrooms Upper: 4
- Bedrooms-Up1: 4
- Bedrooms Main: 1
Other Rooms
- Kitchen: Breakfast Bar, Breakfast Room, Walk-In Pantry, Second Kitchen, Solid-Surface Counters, Kitchen Island
- Laundry: In Hall
Exterior
- Exterior Features: Other
Parking
- Parking Features: Attached, Garage, Garage Door Opener
Location
- County: Barrow
- Driving Directions: Use Google Maps! Do not use Apple Maps.
School Information
- Elementary School: Bramlett
- Middle School: Russell
- High School: Winder Barrow
Community
- Assoc. Fees Include: None
Heating & Cooling
- Cooling Type: Ceiling Fan(s), Central Air
- Heating Type: Natural Gas, Central
Utilities
- Water/Sewer: Septic Tank
Structural Information
- Architectural Style: European, Mediterranean
- Construction Status: New Construction
- Basement Desc.: None
- Roof: Composition
- Stories/Levels: Two
- Living Area: 4,850 Sq. Ft.
- Finished Total: 4,850 Sq. Ft.
- Finished Above Grnd: 4,850 Sq. Ft.
- Year Built: 2025
Lot Features
- Lot Size (Acres): 0.729
- Lot Size Range: .729
- Lot Size Source: Public Records
- Lot Description: Level, Private, Cul-De-Sac
Water Features
- Water Front Name: None
Financial Considerations
- Tax Amount: $2,118
- Tax Year: 2025
Disclosures and Reports
- Special Conditions: Other
Listing Courtesy of: Virtual Properties Realty.com
Sold by eXp Realty

Get Pre-Approved Today
Schools
Schools serving 177 Deer Cyn Dr
School District:Barrow County School District
| Name | Grades | Distance |
|---|---|---|
Bramlett Elementary School 622 Freeman Brock Road, Auburn, GA 30011 | PK-5 | 1.1 mi |
Russell Middle School 364 West Candler Street, Winder, GA 30680 | 6-8 | 5 mi |
Winder-Barrow High School 272 North 5th Avenue, Winder, GA 30680 | 9-12 | 5.3 mi |
Disclaimer:
School attendance boundaries provided by ATTOM Data Solutions and are for reference only. Contact the school directly to verify enrollment eligibility.
Price & Sales History for 177 Deer Cyn Dr
Date
Details
Price
Change
Source
6/26/2026
Sold
$1,030,000
-10.43%
MLS
4/03/2026
Listed
$1,150,000
—
MLS
Disclaimer: Historical sales information is derived from public records provided by the county offices. Information is not guaranteed and should be independently verified.
177 Deer Canyon Drive, Auburn, GA 30011 (MLS# 10724684) is a Single Family property that was sold at $1,030,000 on June 26, 2026. Want to learn more about 177 Deer Canyon Drive? Do you have questions about finding other Single Family real estate for sale in Auburn? You can browse all Auburn real estate or contact a Coldwell Banker agent to request more information.