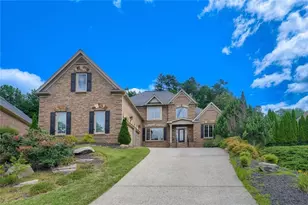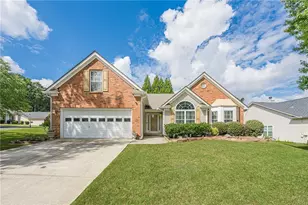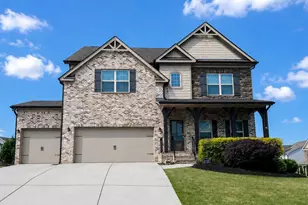
This is a carousel with tiles that activate property listing cards. Use the previous and next buttons to navigate.
1/1
$594,900
This is a carousel with tiles that activate property listing cards. Use the previous and next buttons to navigate.
1/1
Property Description
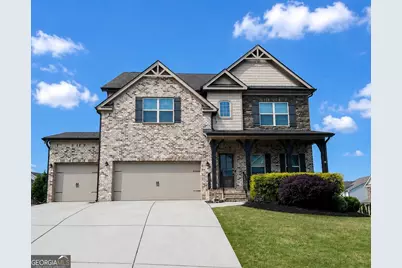
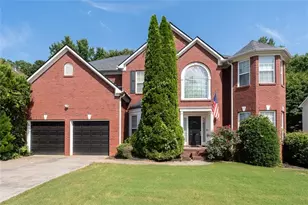
If space, a great layout, and the Mill Creek school district are on your list, but you do not want to stretch the budget more than you have to, this just might be the one. Located on a corner lot in Retreat at Ashbury Park, this home offers the kind of square footage and future potential that is getting harder to find at this price point. It is priced to give you the opportunity to update interior colors to your style and build equity from the start. The main floor has a layout that gives you room to spread out while still feeling connected. There's a two-story foyer, private office, and a formal dining room large enough to host 12+ guests for holidays or get-togethers. The kitchen features granite countertops, a large island, walk-in pantry and overlooks the spacious family room with a cozy gas fireplace. Upstairs, the oversized primary suite includes a spa-like ensuite bathroom and a large walk-in closet. You'll also find three additional bedrooms, two full bathrooms, a laundry room, and a large enclosed bonus room that gives you plenty of flexibility for movie nights, extra office space, a playroom, a hobby room, a guest space, or whatever works best for your lifestyle. Out back, the covered deck overlooks the yard and creates a great place to relax outdoors. The three-car garage and over 1,600 square feet of unfinished basement space give you plenty of flexibility for storage now and future possibilities later, whether that is a media room, gym, recreation space, or something entirely your own. The Retreat at Ashbury Park offers resort-style amenities including a beach-entry pool, tennis and pickleball courts, as well as a clubhouse that hosts community events and can also be rented for private gatherings. Plus, you are just minutes from parks, schools, Chateau Elan, Mall of Georgia and tons of shopping and dining options. This is a lot of home and lifestyle for the money in a community people love. Come see it today!
Full Property Details
Full Property Details for 2124 Woodmarsh Cir
General
- Price: $594,900
- HOA FEE: $1,200
- Taxes: $9,196 (2025)
- Status: Active
- Type: Single Family
- Source: GAMLS_Atlanta
- MLS ID: 10775375
- Updated: 8/27/2026
- Added to Site: 93 day(s) ago
Interior
- Rooms/Areas: Bonus Room, Family Room, Laundry, Loft, Media Room, Office
- Interior Features: Pull-Down Attic Stairs, Rear Stairs, Two Story Foyer, Walk-In Closet(s)
- Fireplace: Yes
- Number of Fireplaces: 1
- Fireplace(s): Family Room, Family Room
- Appliances: Dishwasher, Disposal, Gas Water Heater, Microwave
Rooms
Bathrooms
- Total Bathrooms: 4
- Full Bathrooms: 3
- Half Bathrooms: 1
- Upper Floor Baths: 3
- Upper - Full Baths: 3
- Main - 1/2 Baths: 1
Bedrooms
- Total Bedrooms: 4
- Bedrooms Upper: 4
- Bedrooms-Up1: 4
Other Rooms
- Kitchen: Breakfast Area, Kitchen Island, Pantry, Solid-Surface Counters, Walk-In Pantry
- Laundry: Upper Level
Additional Information
- Shared Pool: Yes
- Tennis: Yes
Parking
- Parking Features: Attached, Garage, Garage Door Opener
Location
- County: Gwinnett
- Driving Directions: From I-85 take exit 120 Hamilton Mill. Head towards Braselton Highway, turn left. In approximately 4 miles, turn left on to Wheeler Road. Retreat at Ashbury Park will be on your left. At the 1st stop sign turn right on to Woodmarsh Circle. Home will be on the left. Also GPS friendly.
School Information
- Elementary School: Duncan Creek
- Middle School: Frank N Osborne
- High School: Mill Creek
Community
- Assoc. Fees Include: Reserve Fund, Swimming, Tennis
Heating & Cooling
- Cooling Type: Central Air, Electric
- Heating Type: Central, Natural Gas
Utilities
- Water/Sewer: Public Sewer
Structural Information
- Architectural Style: Traditional
- Construction Status: Resale
- Basement: Yes
- Basement Desc.: Bath/Stubbed, Daylight, Exterior Entry, Full
- Roof: Composition
- Stories/Levels: Three Or More
- Living Area: 3,718 Sq. Ft.
- Finished Total: 3,718 Sq. Ft.
- Finished Above Grnd: 3,718 Sq. Ft.
- Unfin. Below Grnd: 1,666 Sq. Ft.
- Year Built: 2019
Lot Features
- Lot Size (Acres): 0.27
- Lot Size Range: .27
- Lot Size Source: Public Records
- Lot Description: Corner Lot
Water Features
- Water Front Name: NONE
Financial Considerations
- Association Fee: Yes
- Association Fee: $1,200
- Tax Amount: $9,196
- Tax Year: 2025
Listing Courtesy of: eXp Realty
Get Pre-Approved Today
Schools
Schools serving 2124 Woodmarsh Cir
School District:Gwinnett County School District
| Name | Grades | Distance |
|---|---|---|
Duncan Creek Elementary School 4500 Braselton Highway, Hoschton, GA 30548 | K-5 | 1.6 mi |
Frank N. Osborne Middle School 4404 Braselton Highway, Hoschton, GA 30548 | 6-8 | 1.6 mi |
Mill Creek High School 4400 Braselton Highway, Hoschton, GA 30548 | 9-12 | 1.9 mi |
Disclaimer:
School attendance boundaries provided by ATTOM Data Solutions and are for reference only. Contact the school directly to verify enrollment eligibility.
Price & Sales History for 2124 Woodmarsh Cir
Date
Details
Price
Change
Source
7/01/2026
Listed
$594,900
—
MLS
Disclaimer: Historical sales information is derived from public records provided by the county offices. Information is not guaranteed and should be independently verified.

Estimate the Cost
Estimate the Cost for 2124 Woodmarsh Cir
2124 Woodmarsh Circle, Auburn, GA 30011 (MLS# 10775375) is a Single Family property with 4 bedrooms, 3 full bathrooms and 1 partial bathroom. 2124 Woodmarsh Circle is currently listed for $594,900 and was received on May 26, 2026. Want to learn more about 2124 Woodmarsh Circle? Do you have questions about finding other Single Family real estate for sale in Auburn? You can browse all Auburn real estate or contact a Coldwell Banker agent to request more information.