


This is a carousel with tiles that activate property listing cards. Use the previous and next buttons to navigate.
1/78
$695,000
This is a carousel with tiles that activate property listing cards. Use the previous and next buttons to navigate.
1/78
Property Description
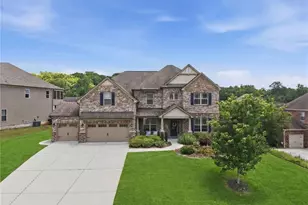
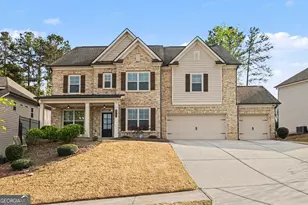
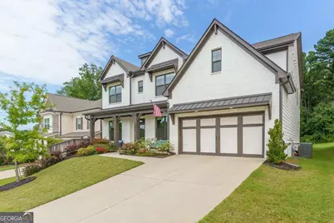
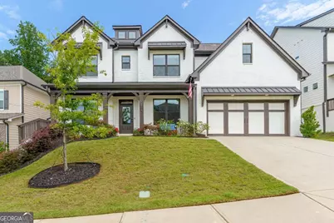
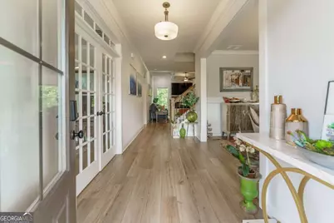
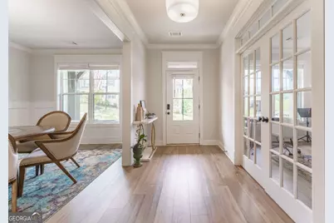
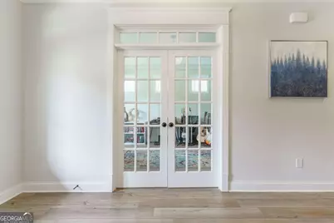
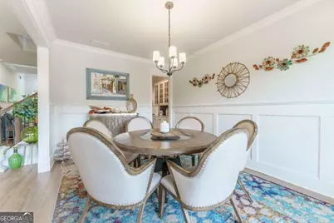
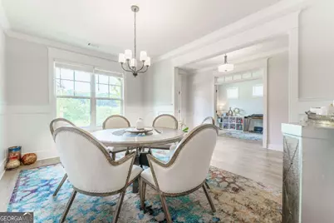
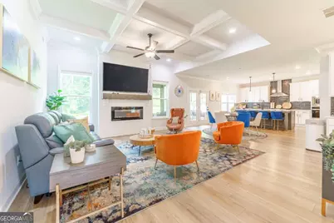
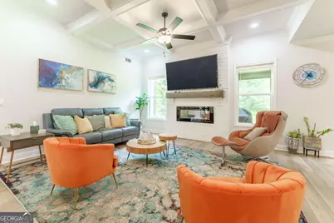
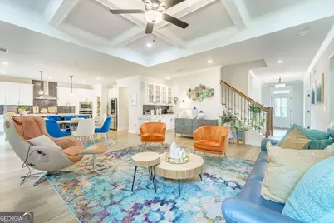
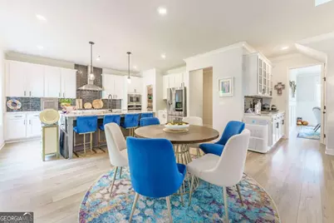
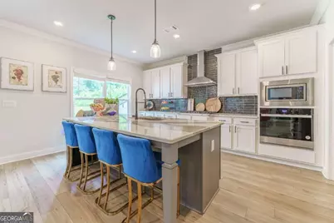
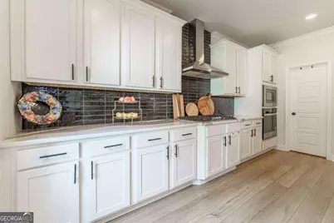
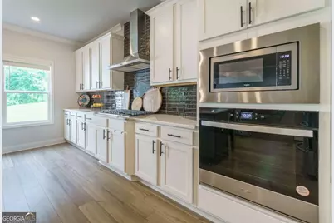
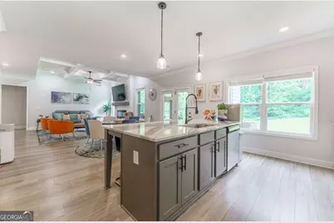
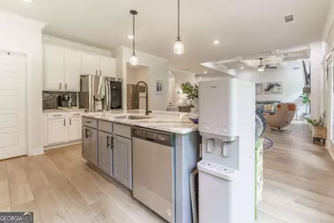
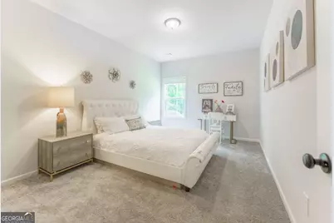
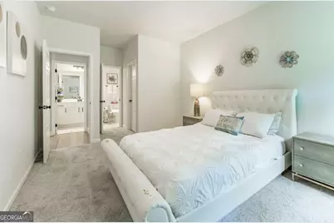
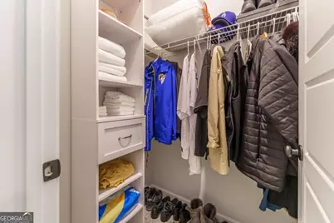
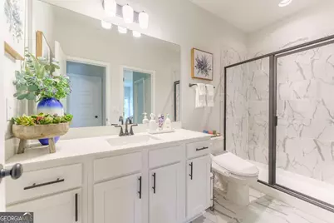
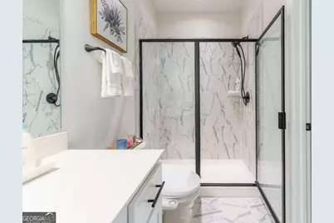
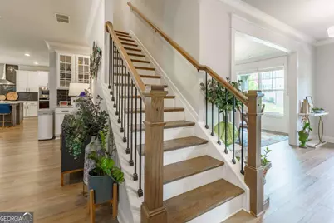
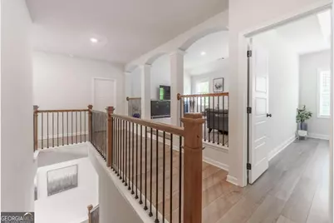
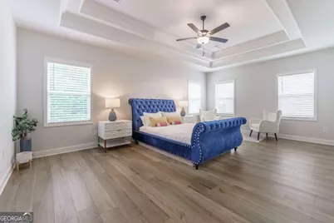
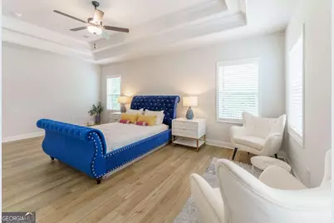
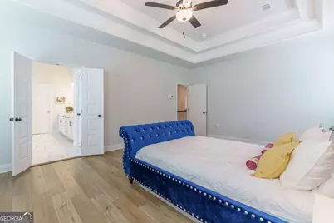
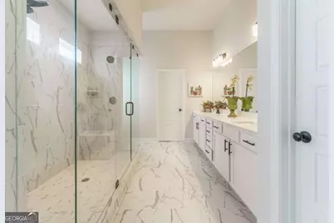
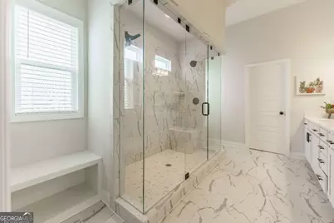
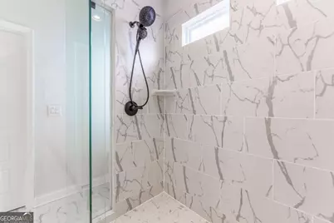
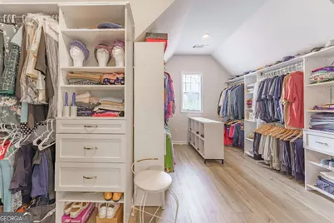
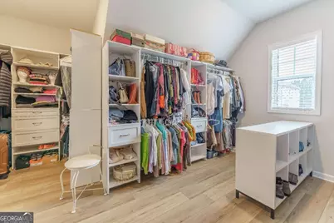
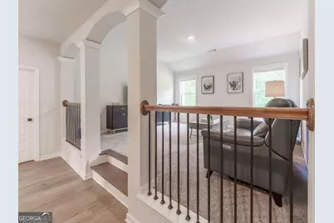
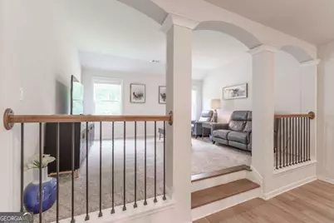
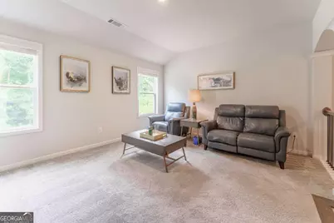
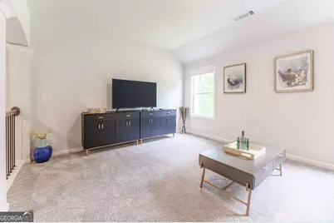
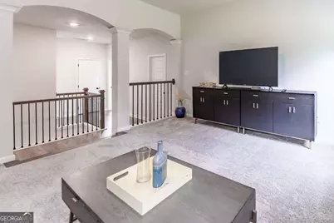
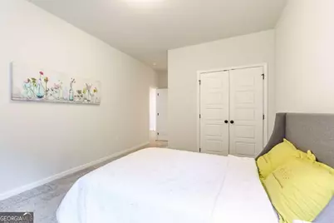
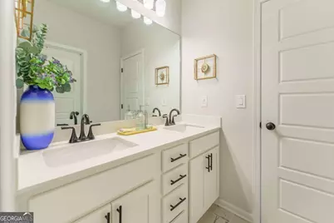
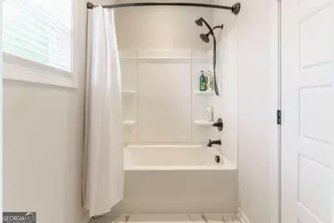
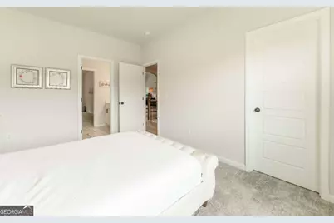
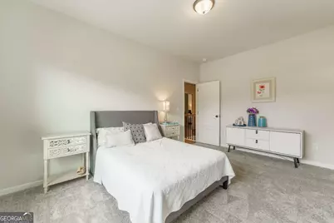
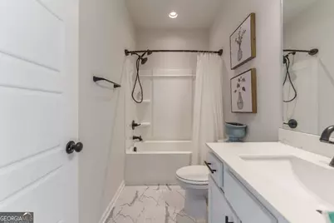
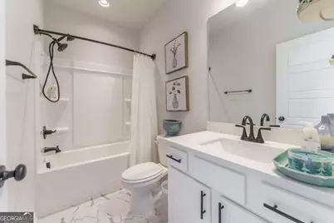
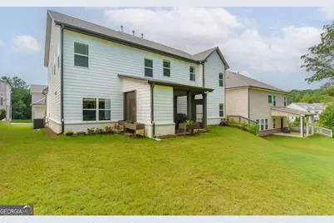
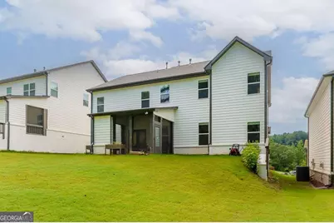
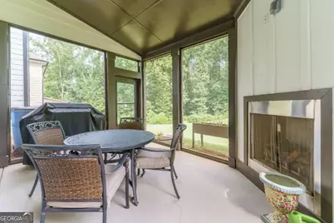
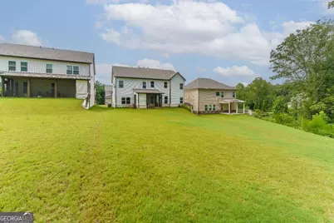
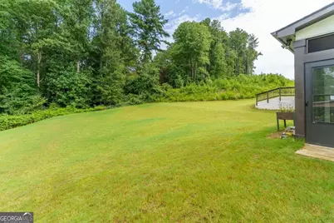
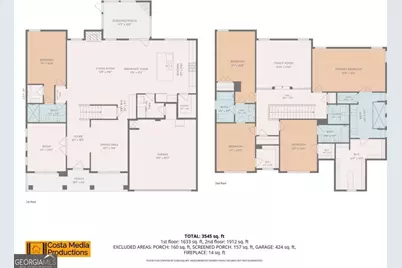
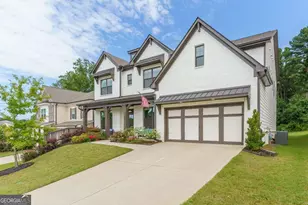
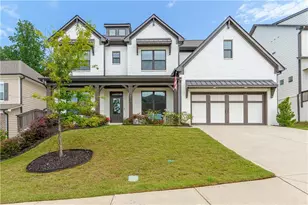
Better than NEW! Built in 2023 by trusted builder Chafin Homes, this stunning 5 bedroom / 4 full bath home offers 3,452 sq ft of beautifully upgraded living space and one of the best lots in the entire community - the sellers paid the highest lot premium for this private, oversized backyard, and it shows. The main level features 10-ft ceilings, a gorgeous, coffered ceiling in the family room, and a sleek linear fireplace that creates a modern, inviting atmosphere. The open-concept kitchen includes upgraded quartz countertops, a stylish tile backsplash, and excellent workspace for everyday cooking or entertaining. A spacious bedroom on the main with a full bath is perfect for guests, along with a separate dining room and a French door living room/study for flexible use. Upstairs, enjoy a huge loft, ideal for a media room or second living space. The primary suite is generously sized with a beautifully appointed bathroom and great closet space. All secondary bedrooms are large and thoughtfully designed. The backyard is the true showstopper - expansive, private, and unmatched in size and setting. You simply won't find another lot like this. This home is move-in ready, impeccably maintained, and offers a fantastic floor plan for modern living.
Full Property Details
Full Property Details for 4028 Brookmont Wy
General
- Price: $695,000
- HOA FEE: $680
- Taxes: $3,596 (2025)
- Status: Active
- Type: Single Family
- Source: GAMLS_Atlanta
- MLS ID: 10826088
- Updated: 9/23/2026
- Added to Site: 41 day(s) ago
Interior
- Rooms/Areas: Foyer, Laundry, Loft, Office
- Interior Features: Double Vanity, High Ceilings, Pull-Down Attic Stairs, Tray Ceiling(s), Vaulted Ceiling(s)
- Fireplace: Yes
- Number of Fireplaces: 1
- Fireplace(s): Factory Built, Family Room, Factory-Built, Family Room
- Appliances: Dishwasher, Disposal, Double Oven, Microwave
Rooms
Bathrooms
- Total Bathrooms: 4
- Full Bathrooms: 4
- Upper Floor Baths: 3
- Upper - Full Baths: 3
- Main - Full Baths: 1
Bedrooms
- Total Bedrooms: 5
- Bedrooms Upper: 4
- Bedrooms-Up1: 4
- Bedrooms Main: 1
Other Rooms
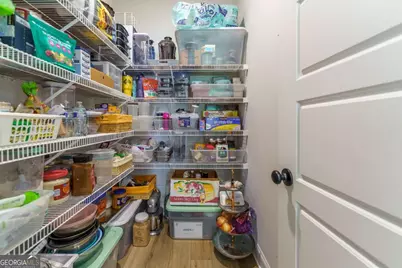
- Kitchen: Breakfast Area, Kitchen Island, Walk-In Pantry
- Laundry: Upper Level
Parking
- Parking Features: Attached, Garage, Garage Door Opener, Kitchen Level
Location
- County: Gwinnett
- Driving Directions: I-85 N. Take exit 120 for Hamilton Mill Rd. Use the left 2 lanes to turn left onto GA-124 N. Turn right onto Mt Moriah Rd. Turn right onto Brookmont Way. 4028 Brookmont Way will be on the right.
School Information
- Elementary School: Duncan Creek
- Middle School: Frank N Osborne
- High School: Mill Creek
Community
- Assoc. Fees Include: Other
Heating & Cooling
- Cooling Type: Ceiling Fan(s), Central Air, Electric, Zoned
- Heating Type: Forced Air, Natural Gas, Zoned
Utilities
- Water/Sewer: Public Sewer
Structural Information
- Architectural Style: Brick Front, Craftsman, Traditional
- Construction Status: Resale
- Basement Desc.: None
- Roof: Composition
- Stories/Levels: Two
- Year Built: 2023
Lot Features
- Lot Size (Acres): 0.23
- Lot Size Range: .23
- Lot Size Source: Appraiser
- Lot Description: Private
Water Features
- Water Front Name: NONE
Financial Considerations
- Association Fee: Yes
- Association Fee: $680
- Tax Amount: $3,596
- Tax Year: 2025
Listing Courtesy of: Kelly Kim Real Estate
Get Pre-Approved Today
Schools
Schools serving 4028 Brookmont Wy
School District:Gwinnett County School District
| Name | Grades | Distance |
|---|---|---|
Duncan Creek Elementary School 4500 Braselton Highway, Hoschton, GA 30548 | K-5 | 1.1 mi |
Frank N. Osborne Middle School 4404 Braselton Highway, Hoschton, GA 30548 | 6-8 | 1.2 mi |
Mill Creek High School 4400 Braselton Highway, Hoschton, GA 30548 | 9-12 | 1.5 mi |
Disclaimer:
School attendance boundaries provided by ATTOM Data Solutions and are for reference only. Contact the school directly to verify enrollment eligibility.
Price & Sales History for 4028 Brookmont Wy
Date
Details
Price
Change
Source
8/14/2026
Listed
$695,000
7.21%
MLS
8/31/2023
Sold
$648,233
—
Public Record
Disclaimer: Historical sales information is derived from public records provided by the county offices. Information is not guaranteed and should be independently verified.
Tax History
Tax History for 4028 Brookmont Wy
Year
Property Taxes
Change
Tax Assessment
Change
2025
$3,596
-1%
$247,640
3%
2024
$3,616
184%
$240,000
567%
2023
$1,273
—
$36,000
—
Disclaimer: Historical tax information is derived from public records provided by the county offices. Information is not guaranteed and should be independently verified.
Estimate the Cost
Estimate the Cost for 4028 Brookmont Wy
4028 Brookmont Way, Auburn, GA 30011 (MLS# 10826088) is a Single Family property with 5 bedrooms and 4 full bathrooms. 4028 Brookmont Way is currently listed for $695,000 and was received on August 14, 2026. Want to learn more about 4028 Brookmont Way? Do you have questions about finding other Single Family real estate for sale in Auburn? You can browse all Auburn real estate or contact a Coldwell Banker agent to request more information.