This is a carousel with tiles that activate property listing cards. Use the previous and next buttons to navigate.
1/1
$340,000
This is a carousel with tiles that activate property listing cards. Use the previous and next buttons to navigate.
1/1
Property Description
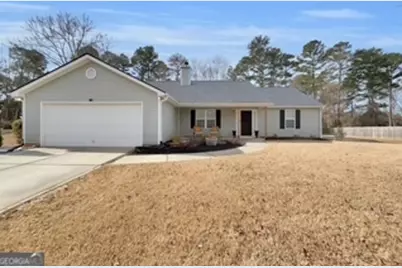
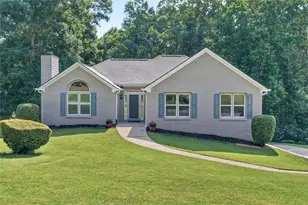
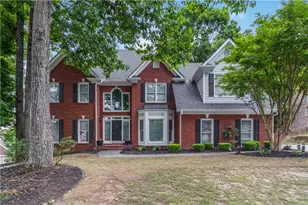
Back on Market, BUYER TERMINATED for PERSONAL REASONS!!! Inspection Report available upon binding. Move-in ready and set within Auburn's Vinemont Ridge community, this well-maintained ranch showcases a traditional floor plan designed with comfortable, well-defined living spaces. Welcomed by the vaulted-ceiling great room, this spacious living area serves as a comfortable gathering place, centered around a masonry fireplace flanked by custom built-in shelving that adds both character and functionality. Rather than an open-concept design, the home embraces more intimate spaces, creating a more formal and timeless feel throughout. Follow the gleaming hardwood floors to the formal dining room featuring a lofty trey ceiling and overlooks the kitchen, making it ideal for everyday meals or special occasions. Perfectly designed and offering plenty of room, the kitchen is spacious and well-lit, boasting ample counter space, a farm sink, pantry storage, and a complete appliance package. A desirable split-bedroom layout provides added privacy, with the upgraded primary retreat tucked away off the rear foyer. A standout suite, this cozy domicile is highlighted by trey ceilings, plush carpet flooring, and a cozy sitting nook ideal for relaxing at the end of a long day. Flanking the right side of the home are two accessory bedrooms conveniently flanking a full bath. Features extend to the exterior where outdoor living is provided with an open-air patio overlooking the fenced rear yard. To keep things organized, a perfect storage shed is provided to house your lawn equipment. This spectacular home offers a new roof, practical living spaces, and a timeless layout within a well-established neighborhood setting.
Full Property Details
Full Property Details for 518 Vinemont Way
General
- Sold For: $340,000
- Taxes: $2,555 (2025)
- Status: Closed
- Type: Single Family
- Source: GAMLS_Atlanta
- MLS ID: 10682572
- Added to Site: 160 day(s) ago
Interior
- Rooms/Areas: Great Room, Laundry
- Interior Features: In-Law Floorplan, Master On Main Level, Other, Separate Shower, Soaking Tub, Tray Ceiling(s), Vaulted Ceiling(s), Walk-In Closet(s)
- Fireplace: Yes
- Number of Fireplaces: 1
- Fireplace(s): Masonry, Masonry
- Appliances: Dishwasher, Microwave, Oven/Range (Combo), Refrigerator, Stainless Steel Appliance(s)
Rooms
Bathrooms
- Total Bathrooms: 3
- Full Bathrooms: 2
- Half Bathrooms: 1
- Main - Full Baths: 2
- Main - 1/2 Baths: 1
Bedrooms
- Total Bedrooms: 3
- Bedrooms Main: 3
Other Rooms
- Kitchen: Pantry
- Laundry: In Mud Room
Parking
- Parking Features: Attached, Garage, Garage Door Opener, Guest, Kitchen Level, Off-Street, Parking Pad
Location
- County: Barrow
- Driving Directions: From Athens: Hwy 316 for 19 miles to right onto Carl-Bethlehem Rd. Turn right onto Carl-Midway Church Rd. Turn left onto Vinemont Ridge. Turn left onto Vinemont Way. The property will be on your left with sign.
School Information
- Elementary School: Auburn
- Middle School: Westside
- High School: Apalachee
Community
- Assoc. Fees Include: None
Heating & Cooling
- Cooling Type: Ceiling Fan(s), Central Air, Electric, Heat Pump
- Heating Type: Central, Electric, Heat Pump
Utilities
- Water/Sewer: Septic Tank
Structural Information
- Architectural Style: Ranch, Traditional
- Construction Status: Resale
- Basement Desc.: None
- Roof: Composition
- Stories/Levels: One
- Living Area: 1,732 Sq. Ft.
- Finished Total: 1,732 Sq. Ft.
- Finished Above Grnd: 1,732 Sq. Ft.
- Year Built: 2007
Lot Features
- Property View: Seasonal View
- Lot Size (Acres): 0.68
- Lot Size Range: .68
- Lot Size Source: Public Records
- Lot Description: Level
Financial Considerations
- Tax Amount: $2,555
- Tax Year: 2025
Listing Courtesy of: Virtual Properties Realty.com
Sold by Virtual Properties Realty.com

Get Pre-Approved Today
Schools
Schools serving 518 Vinemont Way
School District:Barrow County School District
| Name | Grades | Distance |
|---|---|---|
Auburn Elementary School 1334 6th Avenue, Auburn, GA 30011 | PK-5 | 1.2 mi |
Westside Middle School, Winder, GA 240 Matthews School Road, Winder, GA 30680 | 6-8 | 3.6 mi |
Apalachee High School 940 Haymon Morris Road, Winder, GA 30680 | 9-12 | 4.8 mi |
Disclaimer:
School attendance boundaries provided by ATTOM Data Solutions and are for reference only. Contact the school directly to verify enrollment eligibility.
Price & Sales History for 518 Vinemont Way
Date
Details
Price
Change
Source
7/02/2026
Sold
$340,000
—
MLS
4/21/2026
Price Reduced
$340,000
-2.86%
MLS
3/26/2026
Price Reduced
$350,000
-2.78%
MLS
1/31/2026
Listed
$360,000
—
MLS
Disclaimer: Historical sales information is derived from public records provided by the county offices. Information is not guaranteed and should be independently verified.
518 Vinemont Way, Auburn, GA 30011 (MLS# 10682572) is a Single Family property that was sold at $340,000 on July 02, 2026. Want to learn more about 518 Vinemont Way? Do you have questions about finding other Single Family real estate for sale in Auburn? You can browse all Auburn real estate or contact a Coldwell Banker agent to request more information.