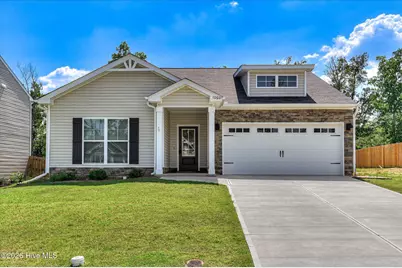
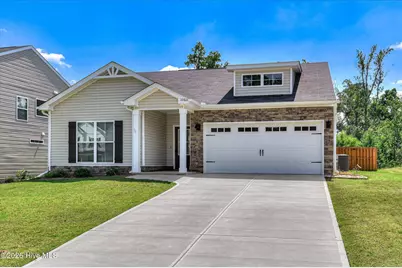
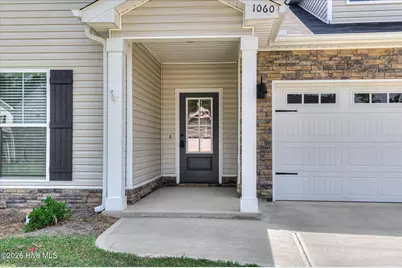
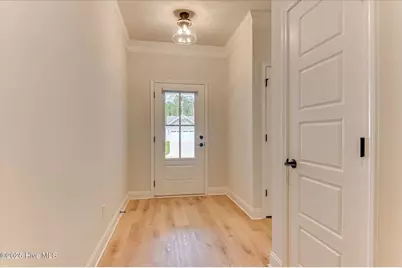
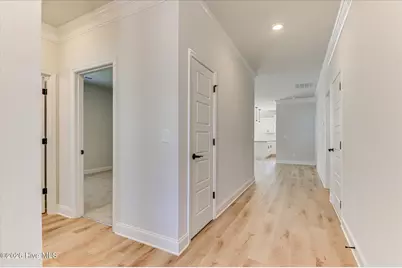
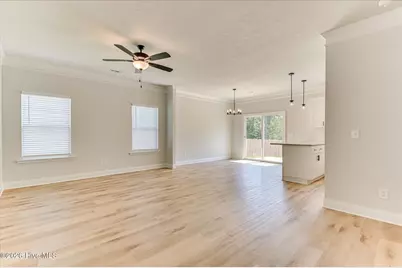
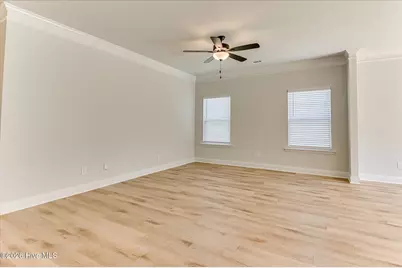
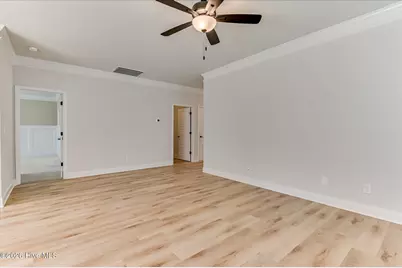
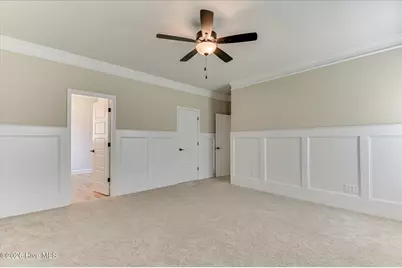
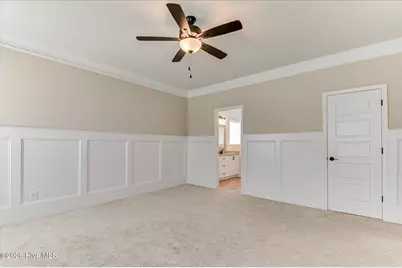
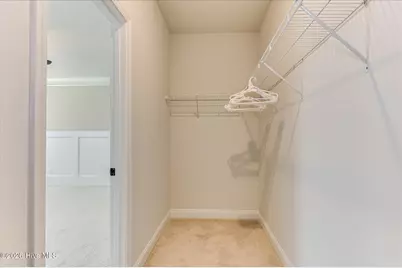
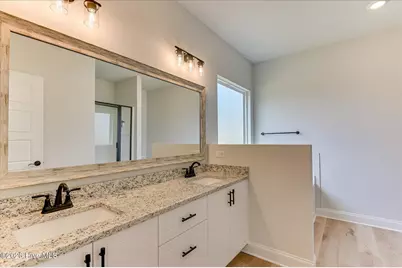
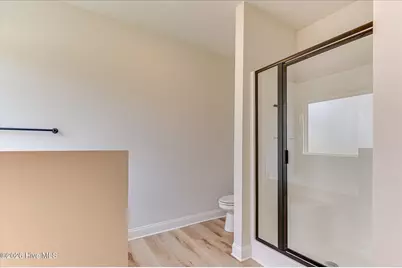
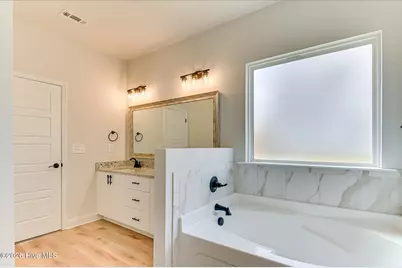
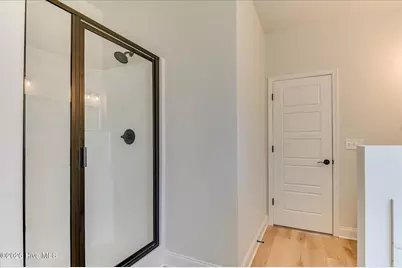
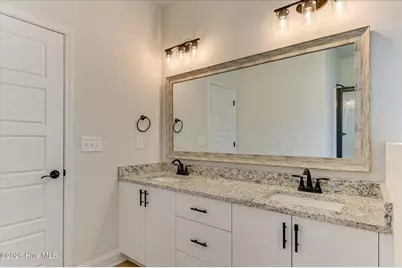
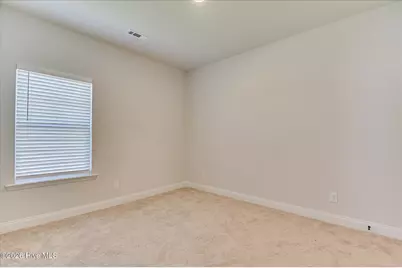
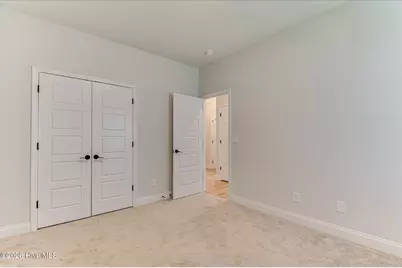
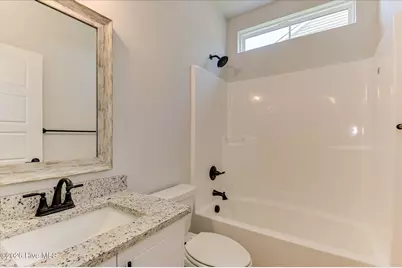
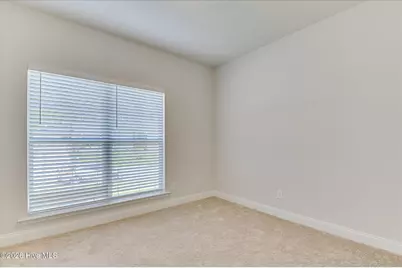
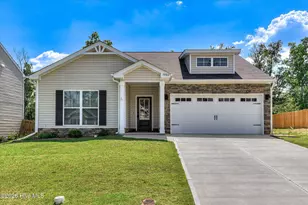
Full Property Details for 1060 Burlington Dr
General
- Price: $299,900
- HOA FEE: $17/month
- HOA FEE FREQ.: Annually
- Status: Active
- Type: Single Family
- Source: 2253
- MLS ID: 100587741
- Updated: 7/9/2026
- Added to Site: 96 day(s) ago
Interior
- Number of Rooms: 6
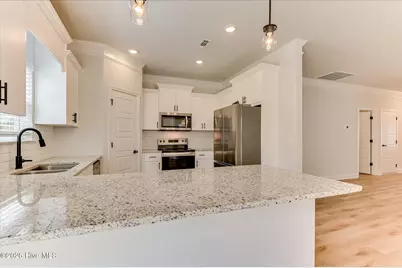
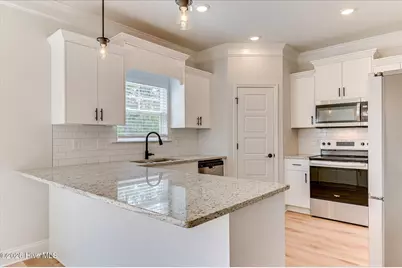
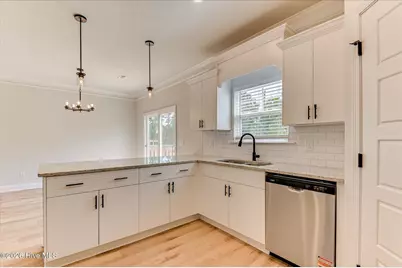
- Interior Features: Walk-in Closet(s), Entrance Foyer, Pantry, Eat-in Kitchen, Walk-In Closet(s)
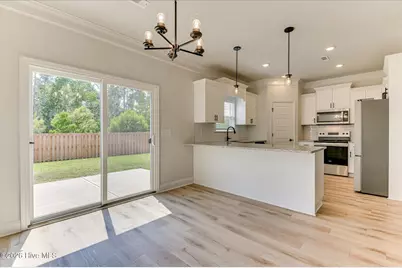
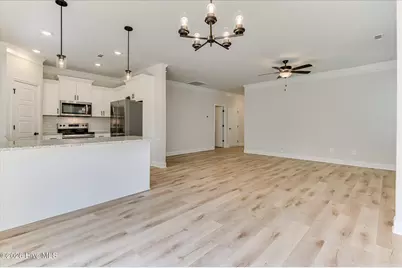
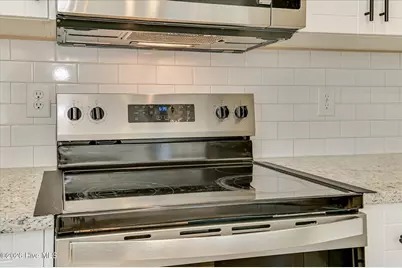
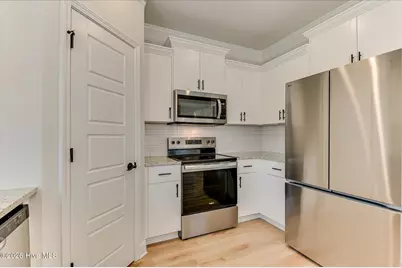
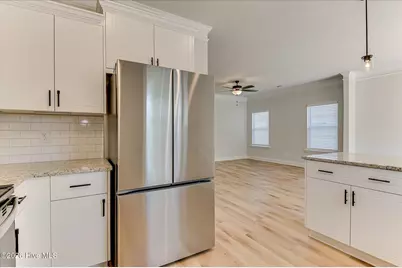
- Appliances: Built-In Microwave, Range, Disposal, Dishwasher, Cooktop
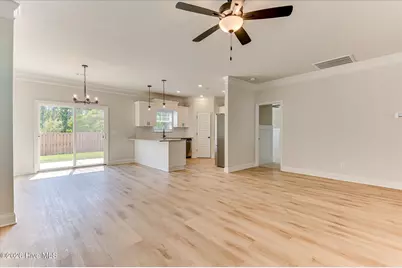
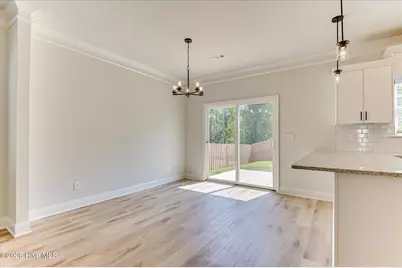
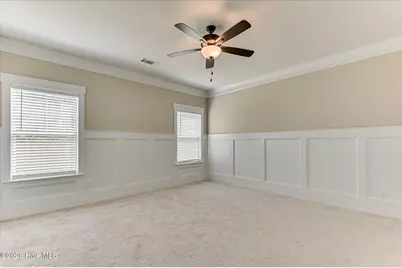
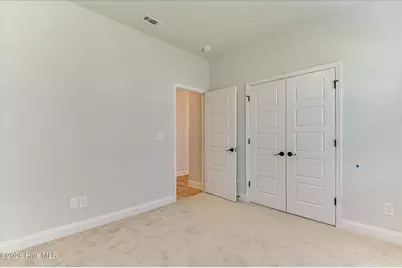
- Flooring: LVT/LVP, Carpet
Rooms
- Total Bathrooms: 2
- Full Bathrooms: 2
- Total Bedrooms: 3
- Primary Bedroom: Primary Living Area
- Eat-in kitchen: Yes
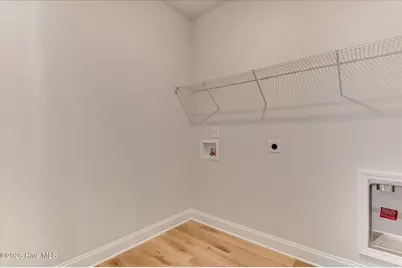
- Laundry: Dryer Hookup, Washer Hookup
Additional Information
- Shared Amenities: Street Lights
- Security/Safety: Smoke Detector(s)
Exterior
- Exterior Features: Storm Doors, Other, See Remarks
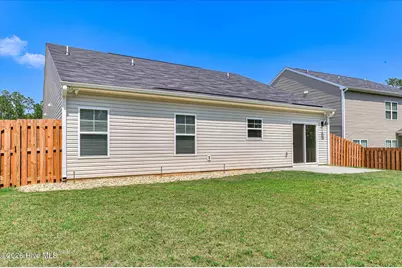
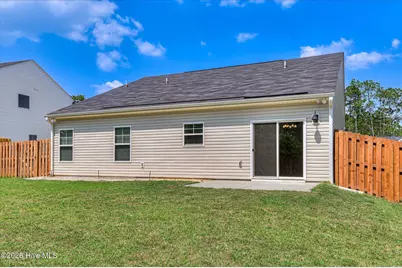
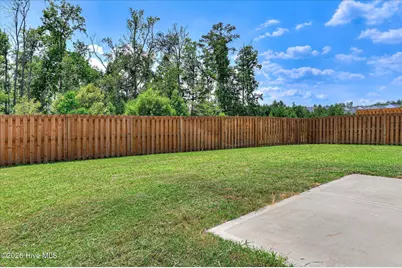
- Porch/Patio/Deck: Patio
Parking
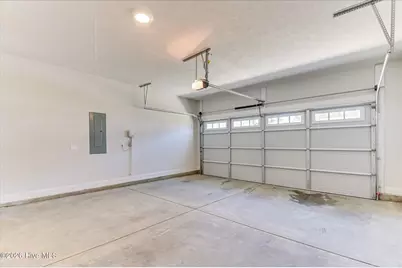
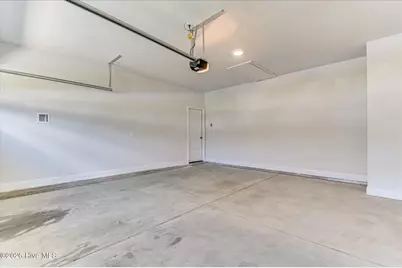
- Garage: Yes
- Attached garage: Yes
- Garage Spaces: 2
- Parking Features: Garage Faces Front, Concrete, Garage Door Opener, Garage
Location
- County: Richmond
- Subdivision: Granite Hill
- Driving Directions: Jimmy Dyess Pkwy toward Ft Gordon. Left onto Harper Franklin Drive. Drive straight and through Breckenridge subdivision, Granite Hill community on your right.
School Information
- Elementary School: Sue Reynolds
- Middle School: A R Johnson H.S.E.
- High School: Richmond Academy
Community
- Association: Yes
- Assoc. Name: Bragg & Associates
Heating & Cooling
- Air Conditioning: Yes
- Cooling Type: Central Air, Ceiling Fan(s), Heat Pump
- Heating Type: Heat Pump, Electric, Forced Air
Utilities
- Sewer: Public Sewer
- Water: Public
- Utility Description: Cable Available, Water Available
Structural Information
- Structure Type: Wood Frame, Stick Built
- Construction: Stone, Vinyl Siding, Wood Frame
- Basement Desc.: None
- Roof: Composition
- Windows: Storm Window(s), Thermal Windows
- Doors: Storm Door(s)
- Entry Floor Number: 1
- Square Feet: 1,554
- Year Built: 2025
Lot Features
- Lot Size (Acres): 0.22
- Lot Size (Sq. Ft.): 9,583
- Lot Dimensions: 66 x 133 x 56 x 155
- Frontage: Paved, Paved
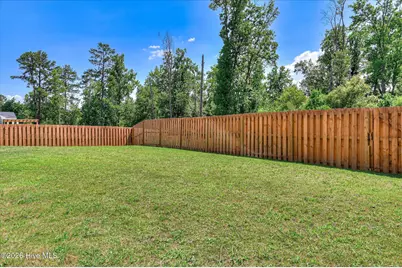
- Lot Features: Landscaped, Sprinklers in Front, Sprinklers in Rear
- Zoning: R01
- Fencing (Description): Privacy, Fenced
Financial Considerations
- For Sale: Yes
- Price Per Sq. Ft.: $192.99
- Association Fee: $200
- Assoc Fee Freq.: Annually
- Terms: Cash, Conventional, FHA, VA Loan
Disclosures and Reports
- Special Conditions: Standard
- Legal Description: Granite Hill Lot 6 Blk K Sec 4 Ph 5
- Property ID: 067-3-111-00-0
- Lot Number: 6
Listed by Re/max True Advantage, Angela Sorapuru-Lopez and Re/max True Advantage, Latasha Parnell