This is a carousel with tiles that activate property listing cards. Use the previous and next buttons to navigate.
1/1
$265,000
This is a carousel with tiles that activate property listing cards. Use the previous and next buttons to navigate.
1/1
Property Description
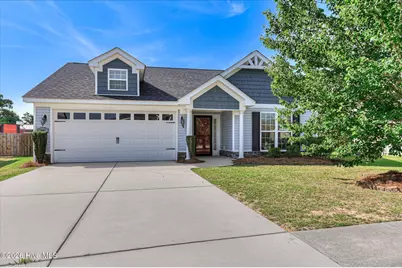
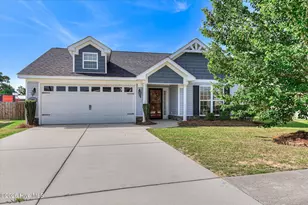
**2% incentive being offered with preferred lender to go towards closing costs or rate buy down***Move-in ready and beautifully refreshed, this charming single story home offers comfortable living in a convenient location just minutes from Fort Gordon, shopping, dining, and everyday conveniences. Recent updates include a new roof, fresh interior paint, and new carpet, giving the home a fresh, modern feel. Step inside to an inviting foyer with hardwood flooring that opens into a spacious great room featuring a cozy fireplace and an open dining area perfect for everyday living and entertaining. The well-appointed kitchen offers an electric cooktop, vent hood, wall oven, dishwasher, stylish glass tile backsplash, and plenty of cabinet space. Refrigerator to remain! A built-in mud bench with hooks provides added organization and convenience. The split-bedroom layout includes two secondary bedrooms and a full bath at the front of the home, while the private owner's suite is tucked away in the rear and features a large walk-in closet and an en suite bath with a walk-in shower. Enjoy the oversized, privacy-fenced backyard that backs to peaceful green space, offering added privacy and room to relax or entertain.With its thoughtful updates, functional floor plan, and prime location near Fort Gordon, this home is ready for its next owner. Schedule your tour today! ****Back on Market due to buyer financing fell through***
Full Property Details
Full Property Details for 1091 Rosland Cir
General
- Sold For: $265,000
- HOA FEE: $31/month
- HOA FEE FREQ.: Annually
- Taxes: $2,942 (2025)
- Status: Closed
- Type: Single Family
- Source: 2253
- MLS ID: 100588183
- Added to Site: 65 day(s) ago
Interior
- Number of Rooms: 7
- Interior Features: Walk-in Closet(s), Entrance Foyer, Pantry, Walk-In Closet(s)
- Fireplace: Yes
- Number of Fireplaces: 1
- Appliances: Vented Exhaust Fan, Built-In Gas Oven, Built-In Electric Oven, Disposal, Dishwasher, Cooktop
- Flooring: Carpet, Vinyl, Hardwood
Rooms
Bathrooms
- Total Bathrooms: 2
- Full Bathrooms: 2
Bedrooms
- Total Bedrooms: 3
- Primary Bedroom: Primary Living Area
Other Rooms
- Laundry: Dryer Hookup, Washer Hookup
Additional Information
- Shared Amenities: Community Pool, Sidewalks, Street Lights
- Pool: Yes
- Pool Description: See Remarks
- Security/Safety: Smoke Detector(s)
Exterior
- Exterior Features: Thermal Doors
- Porch/Patio/Deck: Covered, Front Porch
Parking
- Garage: Yes
- Attached garage: Yes
- Garage Spaces: 2
- Parking Features: Attached, Concrete, Garage
Location
- County: Richmond
- Subdivision: Hayne's Station
- Driving Directions: From Gordon Highway turn into Hayne's Station. Right onto Hatton Court, right on Rosland Circle. Home will be on the Left.
School Information
- Elementary School: Sue Reynolds
- Middle School: Langford
- High School: Richmond Academy
Community
- Association: Yes
- Assoc. Name: Hayne's Station HOA
Heating & Cooling
- Air Conditioning: Yes
- Cooling Type: Central Air, Ceiling Fan(s)
- Heating Type: Fireplace(s), Electric, Forced Air
Utilities
- Sewer: Public Sewer
- Water: Public
- Utility Description: Cable Available
Structural Information
- Structure Type: Wood Frame, Stick Built
- Construction: Brick, Vinyl Siding, Wood Frame
- Basement Desc.: None
- Roof: Composition
- Windows: Thermal Windows
- Doors: Thermal Doors
- Entry Floor Number: 1
- Square Feet: 1,715
- Year Built: 2015
Lot Features
- Lot Size (Acres): 0.33
- Lot Size (Sq. Ft.): 14,375
- Lot Dimensions: 49 x 133 x 130 x 151
- Frontage: Asphalt
- Lot Features: Landscaped, Sprinklers in Front, Sprinklers in Rear
- Zoning: RESIDENTIAL
- Fencing (Description): Privacy, Fenced
Financial Considerations
- For Sale: Yes
- Price Per Sq. Ft.: $154.52
- Association Fee: $372
- Assoc Fee Freq.: Annually
- Assessment Amount: $284,800
- Tax Amount: $2,942.83
- Tax Year: 2025
- Terms: Cash, Conventional, FHA, VA Loan
Disclosures and Reports
- Special Conditions: Individual
- Legal Description: 080-0-065-00-0
- Property ID: 800065000
- Lot Number: 32
Listed by Meybohm Real Estate - Wheeler, Carla Williamson
Sold by Better Homes & Gardens Executive Partners, Anthony L Wright

Get Pre-Approved Today
Schools
Schools serving 1091 Rosland Cir
School District:Richmond County School District
| Name | Grades | Distance |
|---|---|---|
Belair K-8 School 3925 Harper Franklin Avenue, Augusta, GA 30909 | PK-8 | 1.6 mi |
Westside High School, Augusta, GA 1002 Patriots Way, Augusta, GA 30907 | 9-12 | 7.7 mi |
Disclaimer:
School attendance boundaries provided by ATTOM Data Solutions and are for reference only. Contact the school directly to verify enrollment eligibility.
Price & Sales History for 1091 Rosland Cir
Date
Details
Price
Change
Source
10/08/2026
Sold
$265,000
—
MLS
7/10/2026
Listed
$265,000
—
MLS
Disclaimer: Historical sales information is derived from public records provided by the county offices. Information is not guaranteed and should be independently verified.
1091 Rosland Circle, Augusta, GA 30909 (MLS# 100588183) is a Single Family property that was sold at $265,000 on October 08, 2026. Want to learn more about 1091 Rosland Circle? Do you have questions about finding other Single Family real estate for sale in Augusta? You can browse all Augusta real estate or contact a Coldwell Banker agent to request more information.