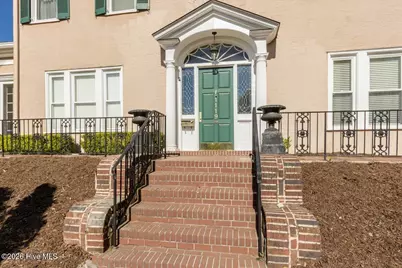
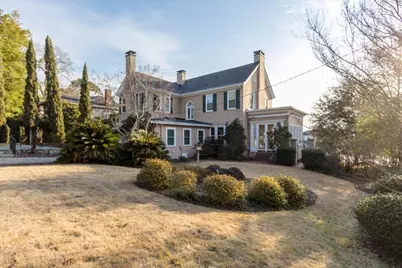
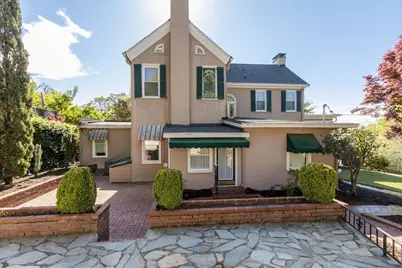
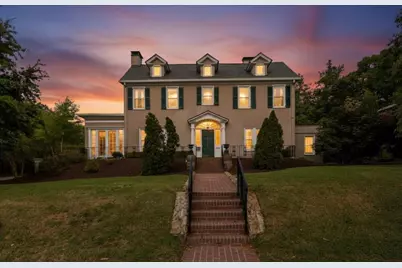
This is a carousel with tiles that activate property listing cards. Use the previous and next buttons to navigate.
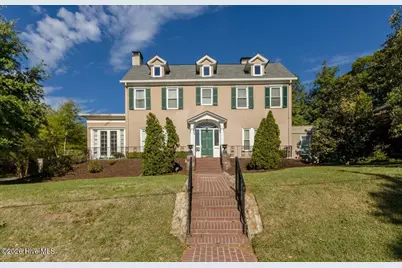
$725,000 Sale Pending
This is a carousel with tiles that activate property listing cards. Use the previous and next buttons to navigate.
Full Property Details for 1119 Milledge Rd
General
- Price: $725,000
- Taxes: (2025)
- Status: Pending
- Type: Single Family
- Source: 2253
- MLS ID: 100594765
- Updated: 8/21/2026
- Added to Site: 19 day(s) ago
Interior
- Number of Rooms: 10
- Interior Features: Entrance Foyer, Kitchen Island, Pantry, Blinds/Shades, Eat-in Kitchen, Tile Counters
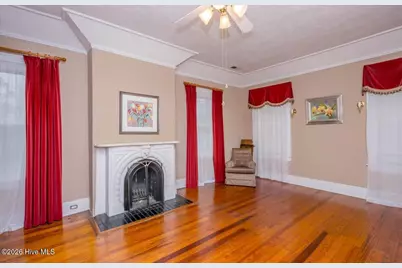
- Fireplace: Yes
- Number of Fireplaces: 5
- Appliances: Built-In Microwave, Built-In Electric Oven, Refrigerator, Disposal, Dishwasher
- Flooring: Carpet, Ceramic Tile, Hardwood
Rooms
Bathrooms
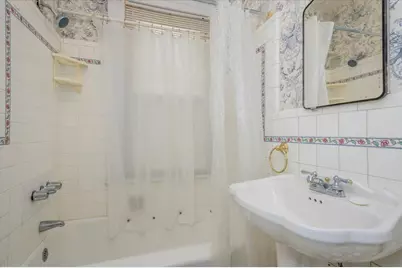
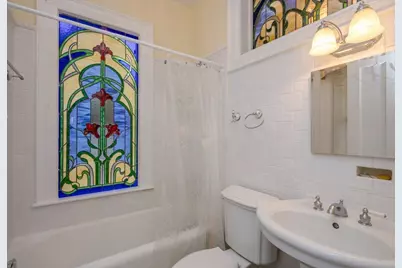
- Total Bathrooms: 5
- Full Bathrooms: 4
- Half Bathrooms: 1
Bedrooms
- Total Bedrooms: 3
Other Rooms
- Eat-in kitchen: Yes
- Laundry: Dryer Hookup, Washer Hookup, Laundry Room
Additional Information
- Shared Amenities: Park, Playground, Sidewalks, Tennis Court(s)
Exterior
- Porch/Patio/Deck: Covered, Patio, Front Porch
Parking
- Garage: Yes
- Attached garage: Yes
- Garage Spaces: 4
- Parking Features: Workshop in Garage, Garage Faces Side, Additional Parking, Garage Door Opener, Garage, Parking Pad
Location
- County: Richmond
- Subdivision: Summerville
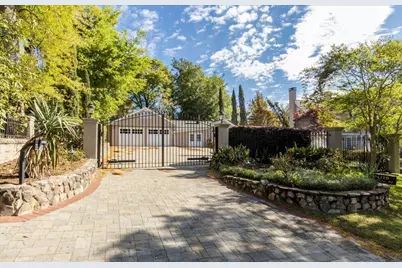
- Driving Directions: East on Walton Way ( toward downtown) right on Milledge, home on corner of Milledge and Kings Way. Off street gated parking on Kings Way
School Information
- Elementary School: Forest Hills
- Middle School: Langford
- High School: Richmond Academy
Community
- Assoc. Name: Summerville Neighborhood Assoc. No Mandatory Fee
Heating & Cooling
- Air Conditioning: Yes
- Cooling Type: Central Air, Attic Fan, Multi Units
- Heating Type: Gas Pack, Fireplace(s), Forced Air, Natural Gas
Utilities
- Sewer: Public Sewer
- Water: Public
- Utility Description: Natural Gas Available, Sewer Available, Sewer Connected, Water Connected
Structural Information
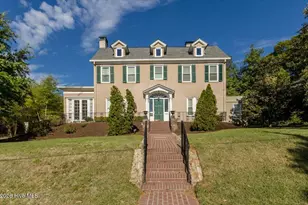
- Architectural Style: Historic District
- Structure Type: Stick Built
- Construction: Block, Stucco
- Basement Desc.: Crawl Space, Interior Entry, Partial, Unfinished
- Roof: Architectural Shingle, Composition
- Entry Floor Number: 1
- Square Feet: 3,438
- Year Built: 1921
- Property Condition: UpdatedRemodeled
Additional Structures
- Other Structures: See Remarks, Workshop, Outbuilding
Lot Features
- Lot Size (Acres): 0.42
- Lot Size (Sq. Ft.): 18,295
- Lot Dimensions: 18295
- Frontage: City Street, State Road
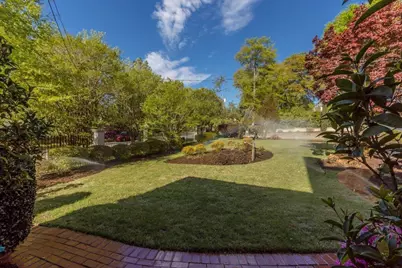
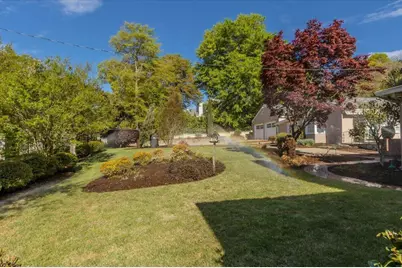
- Lot Features: Corner Lot, Landscaped, Sprinklers in Front, Sprinklers in Rear
- Zoning: R3
- Fencing (Description): Privacy, Electric, Back Yard, Fenced
Financial Considerations
- For Sale: Yes
- Price Per Sq. Ft.: $105.44
- Assoc Fee Freq.: Annually
- Assessment Amount: $815,300
- Tax Year: 2025
- Terms: Cash, Conventional, FHA, VA Loan
Disclosures and Reports
- Special Conditions: Individual
- Legal Description: 442095000
- Property ID: 442095000
Listed by Meybohm Real Estate - Wheeler, Mary Bryans
Schools serving 1119 Milledge Rd
| Name | Grades | Distance |
|---|---|---|
Monte Sano Elementary School 2164 Richmond Avenue, Augusta, GA 30904 | PK-5 | 0.3 mi |
Langford Middle School 3019 Walton Way, Augusta, GA 30909 | 6-8 | 1.8 mi |
Academy of Richmond County High School 910 Russell Street, Augusta, GA 30904 | 9-12 | 0.6 mi |
Price & Sales History for 1119 Milledge Rd
Tax History for 1119 Milledge Rd
Estimate the Cost for 1119 Milledge Rd
1119 Milledge Road, Augusta, GA 30904 (MLS# 100594765) is a Single Family property with 3 bedrooms, 4 full bathrooms and 1 partial bathroom. 1119 Milledge Road is currently listed for $725,000 and was received on August 07, 2026. Want to learn more about 1119 Milledge Road? Do you have questions about finding other Single Family real estate for sale in Augusta? You can browse all Augusta real estate or contact a Coldwell Banker agent to request more information.
