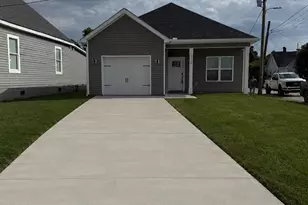
This is a carousel with tiles that activate property listing cards. Use the previous and next buttons to navigate.
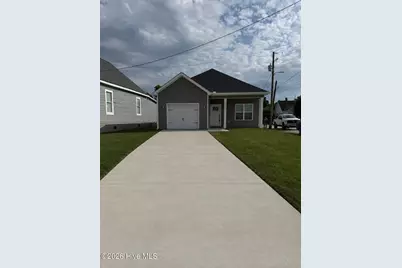
$255,000
This is a carousel with tiles that activate property listing cards. Use the previous and next buttons to navigate.
Full Property Details for 1124 D'Antignac St
General
- Price: $255,000
- Taxes: (2026)
- Status: Active
- Type: Single Family
- Source: 2253
- MLS ID: 100593416
- Updated: 8/4/2026
- Added to Site: 12 day(s) ago
Interior
- Number of Rooms: 9
- Interior Features: Ceiling Fan(s), Blinds/Shades
- Appliances: Electric Oven, Built-In Microwave, Refrigerator, Ice Maker, Electric Range
- Furnishings: Unfurnished
- Flooring: LVT/LVP
Rooms
Bathrooms
- Total Bathrooms: 2
- Full Bathrooms: 2
Bedrooms
- Total Bedrooms: 3
- Primary Bedroom: Primary Living Area
Other Rooms
- Laundry: Dryer Hookup, Washer Hookup, Laundry Room
Additional Information
- Shared Amenities: Other
- Security/Safety: Smoke Detector(s)
Exterior
- Porch/Patio/Deck: Open, Covered, Porch, Rear Porch
Parking
- Garage: Yes
- Attached garage: Yes
- Garage Spaces: 1
- Parking Features: Secured, Concrete, Garage
Location
- County: Richmond
- Subdivision: Laney Walker
- Driving Directions: From Walton Way Turn Left onto 12th St, then turn left onto D'Antignac St. Property is located on the corner of D'Antignac St. Pine St.
School Information
- Elementary School: Hornsby
- Middle School: Hornsby WS
- High School: Lucy Laney
Heating & Cooling
- Air Conditioning: Yes
- Cooling Type: Central Air, Ceiling Fan(s), Heat Pump
- Heating Type: Heat Pump, Electric, Forced Air
Utilities
- Sewer: Public Sewer
- Water: Public
- Utility Description: Cable Available, Natural Gas Available, Sewer Available, Water Available
Structural Information
- Structure Type: Wood Frame, Stick Built
- Construction: Vinyl Siding, Wood Frame
- Basement Desc.: None
- Roof: Architectural Shingle
- Entry Floor Number: 1
- Square Feet: 1,273
- Year Built: 2026
Lot Features
- Lot Size (Acres): 0.11
- Lot Size (Sq. Ft.): 4,792
- Lot Dimensions: 40 x 121 - D'Antignac, (56 x 80) - Pine
- Frontage: City Street, State Road, Paved, Paved
- Lot Features: Corner Lot
- Zoning: Residential
- Fencing (Description): Back Yard, None
Financial Considerations
- For Sale: Yes
- Price Per Sq. Ft.: $200.31
- Tax Year: 2026
- Terms: Cash, Conventional, FHA, VA Loan, None
Disclosures and Reports
- Special Conditions: Individual
- Legal Description: Deed Book Page 1949 1436 Plat Book Page 01 0 Parcel Number 046-4-043-00-0
- Property ID: 046-4-043-00-0
- Lot Number: 1803
Listed by Realty One Group Visionaries, Christopher Oyenuga
Schools serving 1124 D'Antignac St
| Name | Grades | Distance |
|---|---|---|
W.S. Hornsby Elementary School 310 Kentucky Avenue, Augusta, GA 30901 | PK-5 | 2.3 mi |
W.S. Hornsby K-8 School 310 Kentucky Avenue, Augusta, GA 30901 | 6-8 | 2.3 mi |
Laney High School 1339 Laney Walker Boulevard, Augusta, GA 30901 | 9-12 | 0.4 mi |
Price & Sales History for 1124 D'Antignac St
Tax History for 1124 D'Antignac St
Estimate the Cost for 1124 D'Antignac St
1124 D'Antignac Street, Augusta, GA 30901 (MLS# 100593416) is a Single Family property with 3 bedrooms and 2 full bathrooms. 1124 D'Antignac Street is currently listed for $255,000 and was received on August 03, 2026. Want to learn more about 1124 D'Antignac Street? Do you have questions about finding other Single Family real estate for sale in Augusta? You can browse all Augusta real estate or contact a Coldwell Banker agent to request more information.
