This is a carousel with tiles that activate property listing cards. Use the previous and next buttons to navigate.
1/40
$2,000
This is a carousel with tiles that activate property listing cards. Use the previous and next buttons to navigate.
1/40
Property Description
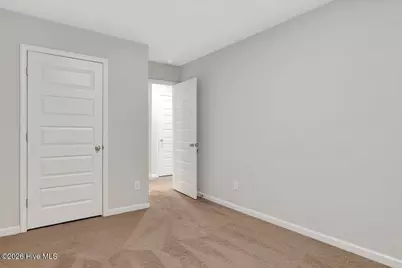
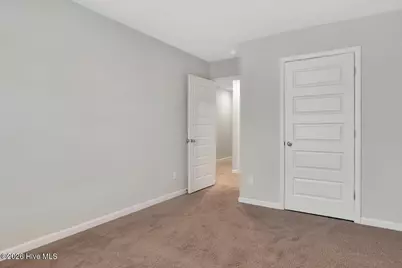
Available July 3, 2026 - Move-In Ready! 4 Bedrooms | 2.5 Bathrooms Rent: $2,000/month Pets Allowed (Subject to Approval) Welcome home to this beautifully maintained 4-bedroom, 2.5-bath home featuring an open-concept design with modern finishes and plenty of space for comfortable living. The main level offers a spacious family room with a cozy fireplace, luxury vinyl plank flooring, and an expansive kitchen designed for both everyday living and entertaining. The kitchen features granite countertops, a large center island, a walk-in pantry, and abundant cabinet space. A convenient half bathroom on the first floor is perfect for guests. Upstairs, you'll find a private owner's suite with elegant tray ceilings, a spacious walk-in closet, and a luxurious en-suite bathroom featuring a large walk-in shower. Three additional bedrooms, a full guest bathroom, and extra storage space complete the second floor. Home Features: 4 Spacious Bedrooms 2.5 Bathrooms Open-Concept Floor Plan Granite Countertops Large Kitchen Island Walk-In Pantry Luxury Vinyl Plank Flooring Family Room with Fireplace Private Owner's Suite with Tray Ceiling Large Walk-In Shower Spacious Walk-In Closet Extra Storage Space Move-In Ready Don't miss this opportunity to lease a beautiful home that combines modern style, functional living space, and everyday comfort. Schedule your private showing today!
Full Property Details
Full Property Details for 1127 Sims Dr
General
- Rent: $2,000
- Status: Active
- Type: Single Family
- Source: 2253
- MLS ID: 100585891
- Updated: 7/2/2026
- Added to Site: 8 day(s) ago
Interior
- Number of Rooms: 8
- Interior Features: Walk-in Closet(s), Entrance Foyer, Kitchen Island, Pantry, Blinds/Shades, Eat-in Kitchen, Walk-In Closet(s)
- Appliances: Built-In Microwave, Refrigerator, Range, Disposal, Dishwasher
- Furnishings: Unfurnished
- Flooring: LVT/LVP, Carpet, Laminate
Rooms
Bathrooms
- Total Bathrooms: 3
- Full Bathrooms: 2
- Half Bathrooms: 1
Bedrooms
- Total Bedrooms: 4
- Primary Bedroom: Non Primary Living Area
Other Rooms
- Eat-in kitchen: Yes
Additional Information
- Shared Amenities: Community Pool, Sidewalks, Street Lights
- Security/Safety: Smoke Detector(s)
- Equipment: Irrigation Equipment
Exterior
- Exterior Features: Irrigation System, Thermal Doors
- Porch/Patio/Deck: Patio, Front Porch
Parking
- Attached garage: Yes
- Parking Features: Attached, Garage Door Opener, Garage
Location
- County: Richmond
- Subdivision: Sims Landing
- Driving Directions: From Fort Eisenhower Gate 1, turn left onto Gordon Highway (US-78 W). Continue a short distance and turn right into Sims Landing. Follow Sims Drive into the community. The home will be located on your left.
School Information
- Elementary School: Belair K
- Middle School: Belair K
- High School: Richmond Academy
Community
- Association: Yes
Heating & Cooling
- Air Conditioning: Yes
- Cooling Type: Central Air, Ceiling Fan(s)
- Heating Type: Electric, Heat Pump
Utilities
- Sewer: Public Sewer, City/Town
- Water: Public
- Utility Description: Sewer Available, Sewer Connected, Water Connected
Structural Information
- Structure Type: Wood Frame
- Construction: Brick, Vinyl Siding, Wood Frame
- Basement Desc.: None
- Windows: Thermal Windows
- Doors: Thermal Doors
- Square Feet: 1,821
- Year Built: 2020
Lot Features
- Lot Size (Acres): 0.14
- Lot Size (Sq. Ft.): 6,098
- Frontage: Asphalt
- Fencing (Description): None
Financial Considerations
- For Sale: Yes
- Price Per Sq. Ft.: $1.1
- Application Fee: $55
- Owner Pays: Pest Control, Association Fees
- Tenant Pays: Water, Electricity, Grounds Care
Disclosures and Reports
- Property ID: 653371000
Listed by RE/MAX Reinvented, Quoc Anh Le
Schools
Schools serving 1127 Sims Dr
School District:Richmond County School District
| Name | Grades | Distance |
|---|---|---|
Belair K-8 School 3925 Harper Franklin Avenue, Augusta, GA 30909 | PK-8 | 1.2 mi |
Westside High School, Augusta, GA 1002 Patriots Way, Augusta, GA 30907 | 9-12 | 7.2 mi |
Disclaimer:
School attendance boundaries provided by ATTOM Data Solutions and are for reference only. Contact the school directly to verify enrollment eligibility.
Price History for 1127 Sims Dr
Date
Details
Price
Change
Source
7/02/2026
Listed
$2,000
—
MLS
Disclaimer: Historical sales information is derived from public records provided by the county offices. Information is not guaranteed and should be independently verified.

1127 Sims Drive, Augusta, GA 30909 (MLS# 100585891) is a Single Family property with 4 bedrooms, 2 full bathrooms and 1 partial bathroom. 1127 Sims Drive is currently listed for rent at $2,000 and was received on July 02, 2026. Want to learn more about 1127 Sims Drive? Do you have questions about finding other real estate for sale or rent in Augusta? You can browse all Augusta rentals or contact a Coldwell Banker agent to request more information.
