This is a carousel with tiles that activate property listing cards. Use the previous and next buttons to navigate.
1/56
$349,900
This is a carousel with tiles that activate property listing cards. Use the previous and next buttons to navigate.
1/56
Property Description
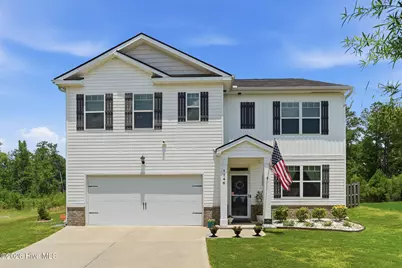
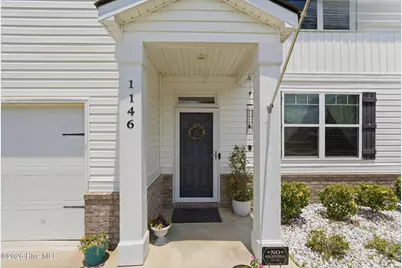
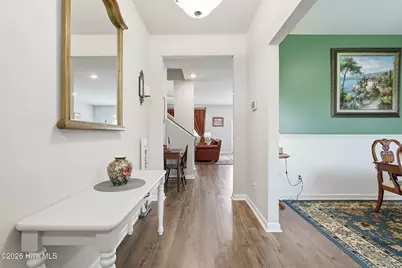
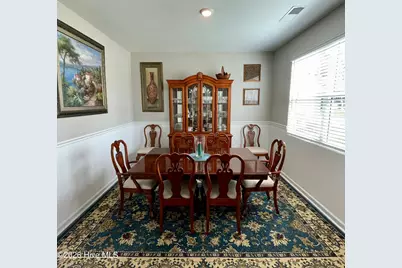
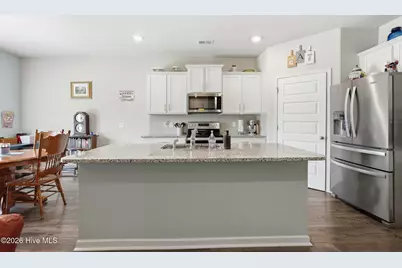
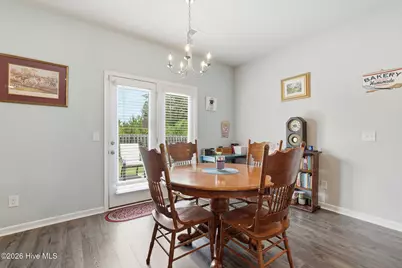
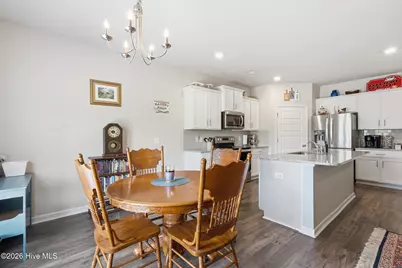
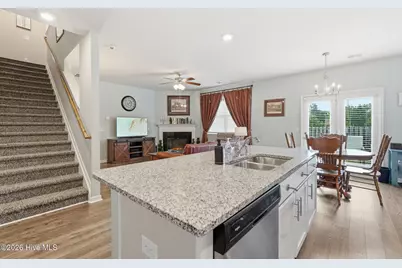
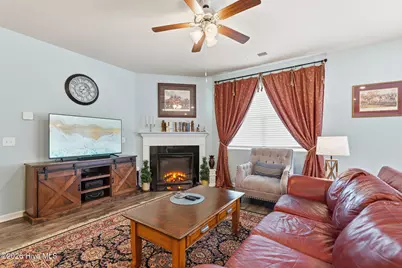
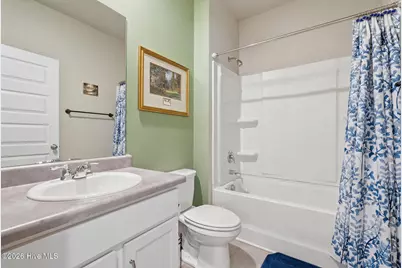
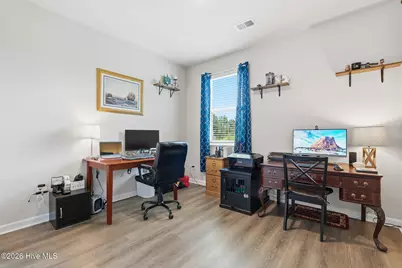
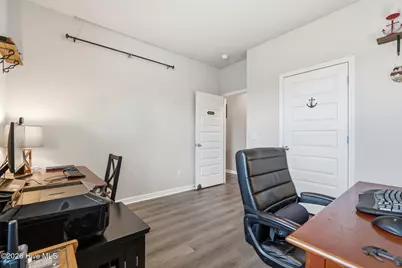
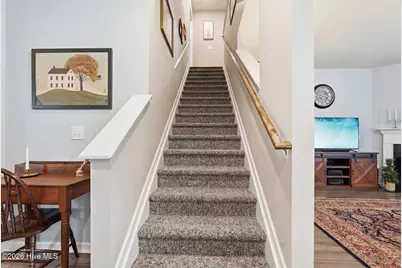
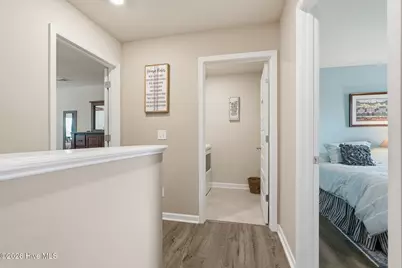
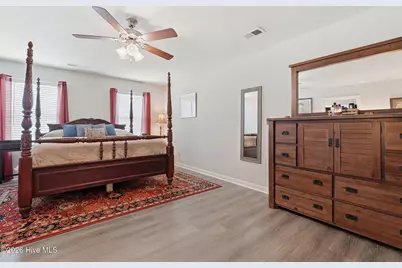
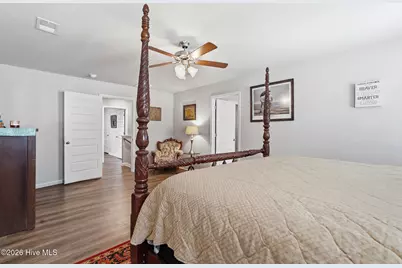
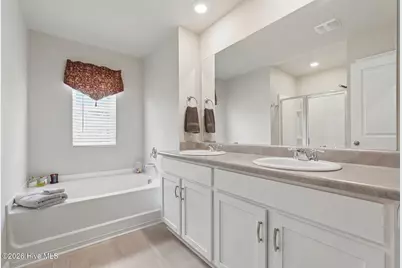
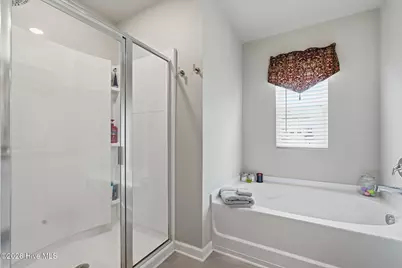
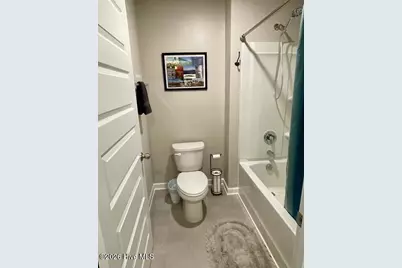
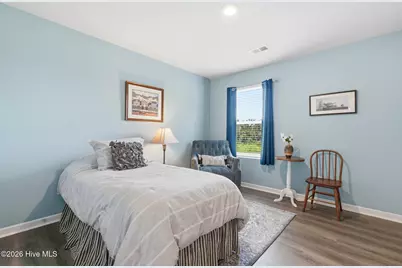
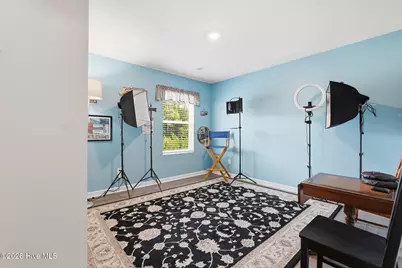
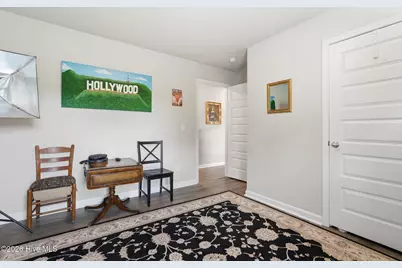
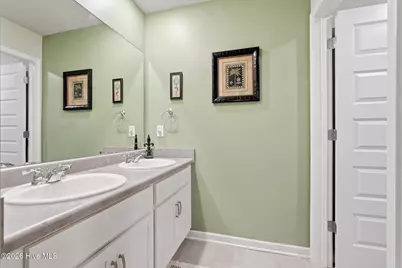
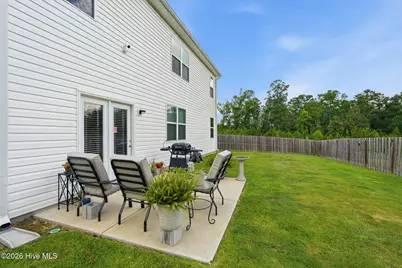
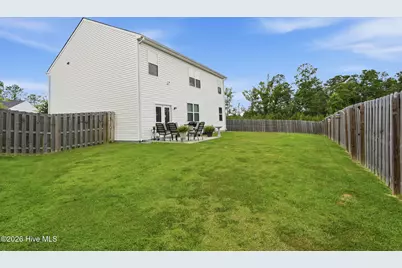
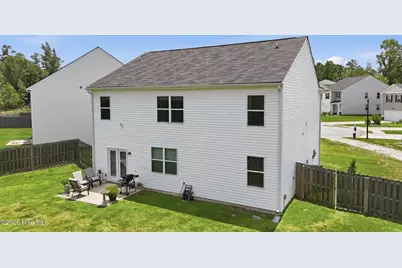
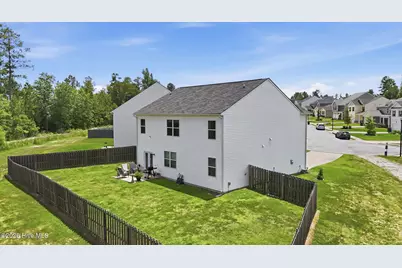
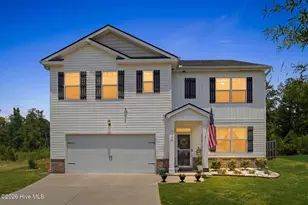
Five bedrooms, three full bathrooms, and room to make the space your own at 1146 Sims Drive. Built in 2020, this 2,751-square-foot home sits on a cul-de-sac in Sims Landing and offers a practical layout with a bedroom and full bathroom on the main level. Use the downstairs bedroom for guests or a dedicated home office, while keeping the upstairs bedrooms available for everyday living. The living area features a fireplace, and the spacious upstairs primary bedroom offers a comfortable retreat. Three additional upstairs bedrooms provide plenty of options for sleeping, working, or hobbies. Outside, enjoy a patio and fenced backyard with space to relax or entertain. An attached two-car garage adds convenience and storage, while neighborhood amenities include a community pool and clubhouse. Shopping, dining, and major roadways are within convenient reach. Ask about the potential VA loan assumption as an additional financing opportunity. Any assumption is subject to buyer qualification and loan-servicer approval. The seller requires substitution of the buyer's eligible VA entitlement, and the buyer must address any difference between the purchase price and remaining loan balance. Schedule your private tour to see how this home's space and layout could work for you.
Full Property Details
Full Property Details for 1146 Sims Dr
General
- Price: $349,900
- HOA FEE: $50/month
- HOA FEE FREQ.: Annually
- Taxes: (2025)
- Status: Active
- Type: Single Family
- Source: 2253
- MLS ID: 100588577
- Updated: 9/18/2026
- Added to Site: 92 day(s) ago
Interior
- Number of Rooms: 9
- Interior Features: Ceiling Fan(s), Blinds/Shades, Eat-in Kitchen
- Fireplace: Yes
- Number of Fireplaces: 1
- Appliances: Washer, Refrigerator, Range, Dryer, Disposal, Dishwasher
- Furnishings: Unfurnished
- Flooring: LVT/LVP
Rooms
Bathrooms
- Total Bathrooms: 3
- Full Bathrooms: 3
Bedrooms
- Total Bedrooms: 5
- Primary Bedroom: Non Primary Living Area
Other Rooms
- Eat-in kitchen: Yes
- Laundry: Dryer Hookup, Washer Hookup
Additional Information
- Shared Amenities: Clubhouse, Community Pool
- Security/Safety: Smoke Detector(s)
Exterior
- Porch/Patio/Deck: Patio
Parking
- Garage: Yes
- Attached garage: Yes
- Garage Spaces: 2
- Parking Features: Garage Faces Front, Attached, Garage Door Opener, Garage
Location
- County: Richmond
- Subdivision: Sims Landing
- Driving Directions: From Gordon Highway, turn right onto Sims Drive. 1146 Sims Drive will be on your right.
School Information
- Elementary School: Belair K
- Middle School: Belair K
- High School: Richmond Academy
Community
- Association: Yes
- Assoc. Name: Sims Lnding HOA
Heating & Cooling
- Air Conditioning: Yes
- Cooling Type: Central Air, Ceiling Fan(s)
- Heating Type: Fireplace(s), Forced Air
Utilities
- Sewer: Public Sewer
- Water: Public
- Utility Description: Cable Available, Natural Gas Available, Sewer Connected, Water Connected
Structural Information
- Structure Type: Wood Frame, Stick Built
- Construction: Vinyl Siding, Wood Frame
- Basement Desc.: None
- Roof: Composition
- Entry Floor Number: 1
- Square Feet: 2,751
- Year Built: 2020
- Property Condition: Completed
Lot Features
- Lot Size (Acres): 0.18
- Lot Size (Sq. Ft.): 7,841
- Lot Dimensions: 32 x 115 x 105 x 115
- Frontage: Asphalt
- Lot Features: Cul-De-Sac
- Zoning: R-1
- Fencing (Description): Back Yard, Fenced
Green Features
- Building Certification: None
Financial Considerations
- For Sale: Yes
- Price Per Sq. Ft.: $127.19
- Association Fee: $600
- Assoc Fee Freq.: Annually
- Tax Year: 2025
- Terms: Assumable, VA Loan
Disclosures and Reports
- Special Conditions: Standard
- Legal Description: Sims Landing Lot 55 Blk C Ph 2
- Property ID: 653377000
- Lot Number: 55
Listed by Blanchard & Calhoun - WA, Hampton Harbin

Get Pre-Approved Today
Schools
Schools serving 1146 Sims Dr
School District:Richmond County School District
| Name | Grades | Distance |
|---|---|---|
Belair K-8 School 3925 Harper Franklin Avenue, Augusta, GA 30909 | PK-8 | 1.2 mi |
Westside High School, Augusta, GA 1002 Patriots Way, Augusta, GA 30907 | 9-12 | 7.2 mi |
Disclaimer:
School attendance boundaries provided by ATTOM Data Solutions and are for reference only. Contact the school directly to verify enrollment eligibility.
Price & Sales History for 1146 Sims Dr
Date
Details
Price
Change
Source
7/13/2026
Listed
$349,900
11.08%
MLS
9/11/2023
Sold
$315,000
—
Public Record
Disclaimer: Historical sales information is derived from public records provided by the county offices. Information is not guaranteed and should be independently verified.
Tax History
Tax History for 1146 Sims Dr
Year
Property Taxes
Change
Tax Assessment
Change
2026
$470
100%
$130,212
3%
2024
-100%
$126,000
—
2023
$3,585
23%
$126,536
49%
2021
$2,913
-19%
$84,788
-26%
2022
$3,587
—
$113,960
—
Disclaimer: Historical tax information is derived from public records provided by the county offices. Information is not guaranteed and should be independently verified.
Estimate the Cost
Estimate the Cost for 1146 Sims Dr
1146 Sims Drive, Augusta, GA 30909 (MLS# 100588577) is a Single Family property with 5 bedrooms and 3 full bathrooms. 1146 Sims Drive is currently listed for $349,900 and was received on July 13, 2026. Want to learn more about 1146 Sims Drive? Do you have questions about finding other Single Family real estate for sale in Augusta? You can browse all Augusta real estate or contact a Coldwell Banker agent to request more information.