This is a carousel with tiles that activate property listing cards. Use the previous and next buttons to navigate.
1/1
$910,000
This is a carousel with tiles that activate property listing cards. Use the previous and next buttons to navigate.
1/1
Property Description
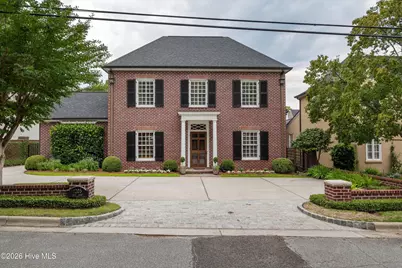
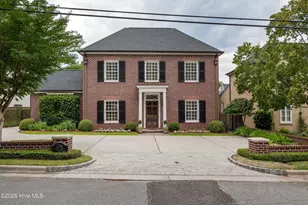
Welcome home to 1205 Reid Road! This stately Georgian-style brick residence was custom built by Jimmy Garren in 2004, with every elegant detail thoughtfully selected by the original owners. From the moment you arrive, the estate makes an impression with its expansive front parking court bordered by a brick knee wall, followed by a private gated drive framed by high walls for added privacy and security. Aluminum gutters and exterior thresholds highlight the home's exceptional craftsmanship, while the low-maintenance grounds offer beauty with minimal upkeep. The private rear covered patio, accessed from both the kitchen and formal living spaces, is designed for entertaining and relaxation with its arbor-style architecture, tile and brick flooring, and charming garden setting. The patio also has two blinds added for sun control. Inside, the grand front entry features a decorative transom opening into a beautifully wallpapered foyer with distressed diamond-pattern ceramic tile flooring and a striking brass light fixture. The formal dining room is a true showpiece with a columned entrance, intricate molding, raised-panel wood ceiling, and decorative wainscoting. The richly appointed judges-paneled living room offers a gas fireplace with stone surround, recessed television, heart pine floors and ceiling, and plantation-shuttered windows overlooking the front garden. The chef's kitchen is exceptionally well-equipped with abundant custom cabinetry, stainless steel appliances, an undermount microwave, warming drawer, and farmhouse sink. A side wet bar with mirrored glass-front cabinetry and mosaic tile sink creates the perfect serving space for entertaining. The naturally cooled brick wine room features custom wine racks and shelving concealed behind a decorative door. Adjacent to the kitchen, the cozy keeping room is filled with natural light from a large bay window and includes heart pine floors, built-in shelving and cabinetry, recessed television, and a gas fireplace with mantel. Additional main-level features include a butler's pantry with stone countertops, hidden shelving, glass-front cabinetry, and extra storage; a spacious laundry room with sink and cabinetry; and a double garage with oversized storage closets. The luxurious owner's suite offers heart pine floors, a large rear bay window, heavy trim detailing, and a peaceful retreat-like atmosphere. The ensuite bath features double vanities, abundant storage, a separate shower, water closet, and a custom closet with built-ins. Upstairs, the second bedroom features heart pine flooring and a large closet with access to a large multi-use bonus room. Three additional bedrooms offer generous closet space, abundant natural light, and easy-care carpeting. Two full bathrooms serve the upper level, including a spacious shared bath with cream ceramic tile, tub/shower combination, vanity. The upstairs hall also has linen storage closet. 1205 Reid Road is a rare opportunity to own a timeless custom estate where classic Southern elegance meets thoughtful design and exceptional craftsmanship.
Full Property Details
Full Property Details for 1205 Reid Rd
General
- Sold For: $910,000
- Taxes: $7,475 (2024)
- Status: Closed
- Type: Single Family
- Source: 2253
- MLS ID: 100573162
- Added to Site: 59 day(s) ago
Interior
- Number of Rooms: 10
- Interior Features: Walk-in Closet(s), Entrance Foyer, Kitchen Island, Blinds/Shades, Built-in Features, Dry Bar, Eat-in Kitchen, Walk-In Closet(s)
- Appliances: Vented Exhaust Fan, Built-In Microwave, Washer, Refrigerator, Range, Dryer, Double Oven, Disposal, Dishwasher, Cooktop
- Flooring: Carpet, Ceramic Tile, Hardwood, Stone
Rooms
Bathrooms
- Total Bathrooms: 4
- Full Bathrooms: 3
- Half Bathrooms: 1
Bedrooms
- Total Bedrooms: 5
- Primary Bedroom: Primary Living Area
Other Rooms
- Eat-in kitchen: Yes
- Laundry: Dryer Hookup, Washer Hookup, Laundry Room
Additional Information
- Shared Amenities: Street Lights
Exterior
- Exterior Features: Outdoor Grill
- Porch/Patio/Deck: Covered, Patio, Rear Porch
Parking
- Garage: Yes
- Attached garage: Yes
- Garage Spaces: 2
- Parking Features: Circular Driveway, Attached, Concrete, Off Street, Garage
Location
- County: Richmond
- Subdivision: Forest Hills
- Driving Directions: Walton way to West Lake Forrest Drive. Right onto Lake Forrest Drive, Left onto Reid Road. Home is on the Left
School Information
- Elementary School: Forest Hills
- Middle School: Langford
- High School: Richmond Academy
Heating & Cooling
- Air Conditioning: Yes
- Cooling Type: Central Air
- Heating Type: Fireplace(s), Electric, Forced Air, Natural Gas
Utilities
- Sewer: Public Sewer
- Water: Public
- Utility Description: Natural Gas Connected, Sewer Connected, Water Connected
Structural Information
- Structure Type: Wood Frame, Stick Built
- Construction: Block, Brick, Wood Frame
- Basement Desc.: None, Crawl Space
- Roof: Composition
- Entry Floor Number: 1
- Square Feet: 3,698
- Year Built: 2004
Lot Features
- Lot Size (Acres): 0.17
- Lot Size (Sq. Ft.): 7,405
- Lot Dimensions: .17 Acres
- Frontage: Maintained, Asphalt
- Lot Features: See Remarks, Landscaped, Sprinklers in Front, Sprinklers in Rear, Other
- Zoning: R-1c
- Fencing (Description): Privacy, Brick
Financial Considerations
- For Sale: Yes
- Price Per Sq. Ft.: $256.87
- Assessment Amount: $282,536
- Tax Amount: $7,475.42
- Tax Year: 2024
- Terms: Cash, Conventional, FHA, VA Loan
Disclosures and Reports
- Special Conditions: Individual
- Property ID: 324042050
Listed by Blanchard & Calhoun - SN, Roberta Sheehan and Blanchard & Calhoun - SN, Holly Hall
Sold by Meybohm Real Estate - Wheeler, Gardelle Lewis

Get Pre-Approved Today
Schools
Schools serving 1205 Reid Rd
School District:Richmond County School District
| Name | Grades | Distance |
|---|---|---|
Lake Forest Hills Elementary School 3140 Lake Forest Drive, Augusta, GA 30909 | PK-5 | 0.2 mi |
Langford Middle School 3019 Walton Way, Augusta, GA 30909 | 6-8 | 0.6 mi |
Academy of Richmond County High School 910 Russell Street, Augusta, GA 30904 | 9-12 | 2.6 mi |
Disclaimer:
School attendance boundaries provided by ATTOM Data Solutions and are for reference only. Contact the school directly to verify enrollment eligibility.
Price & Sales History for 1205 Reid Rd
Date
Details
Price
Change
Source
6/08/2026
Sold
$910,000
-4.2%
MLS
5/12/2026
Listed
$949,900
—
MLS
Disclaimer: Historical sales information is derived from public records provided by the county offices. Information is not guaranteed and should be independently verified.
1205 Reid Road, Augusta, GA 30909 (MLS# 100573162) is a Single Family property that was sold at $910,000 on June 08, 2026. Want to learn more about 1205 Reid Road? Do you have questions about finding other Single Family real estate for sale in Augusta? You can browse all Augusta real estate or contact a Coldwell Banker agent to request more information.