











This is a carousel with tiles that activate property listing cards. Use the previous and next buttons to navigate.
1/75
$2,850
This is a carousel with tiles that activate property listing cards. Use the previous and next buttons to navigate.
1/75
Property Description
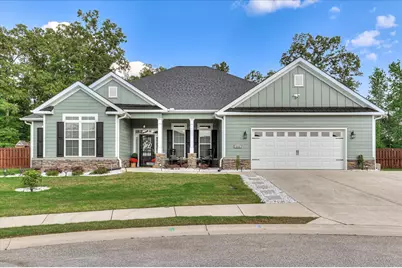
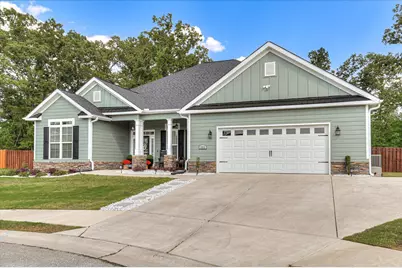
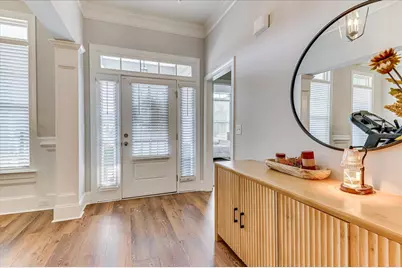
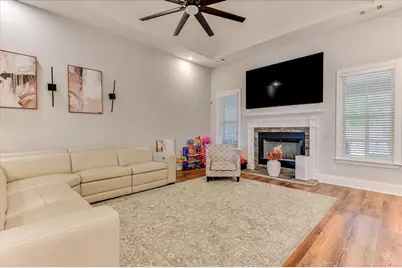
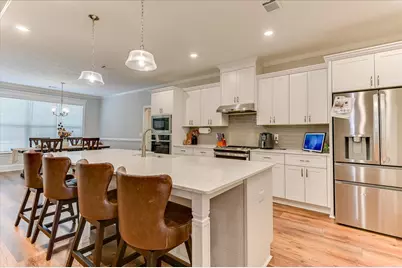
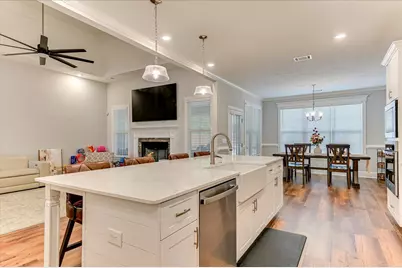
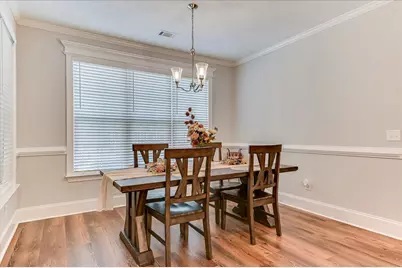
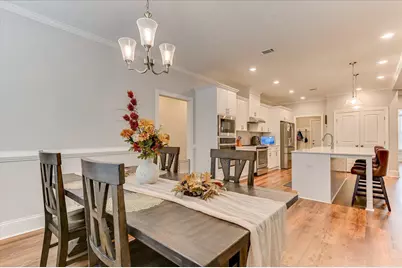
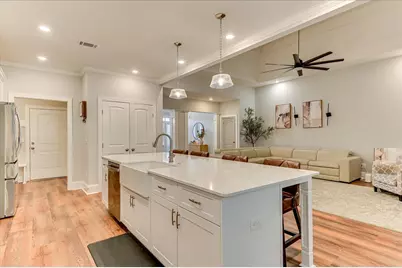
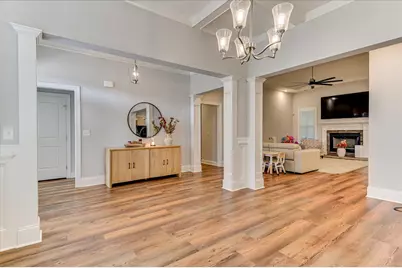
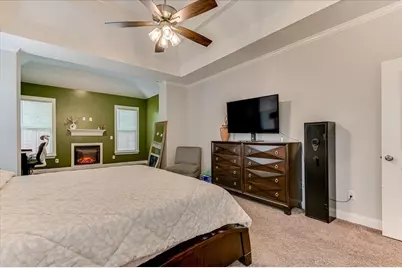
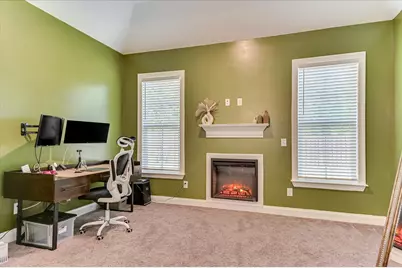
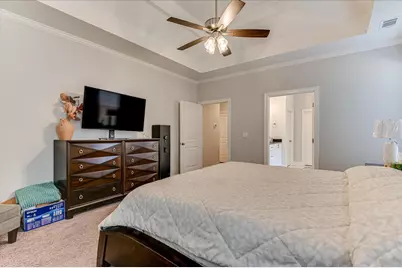
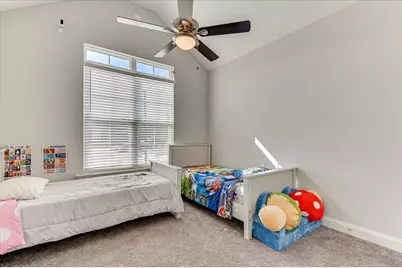
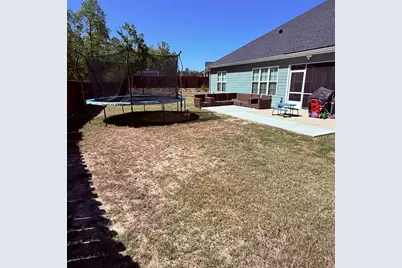
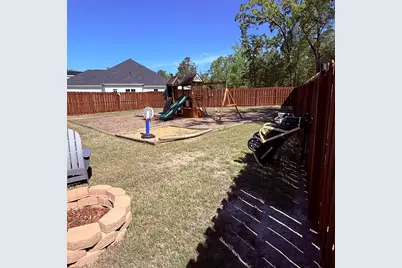
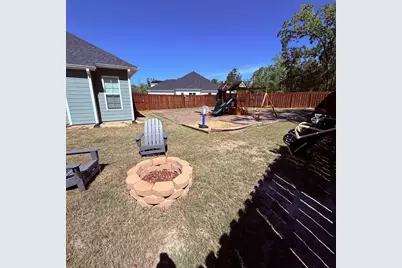
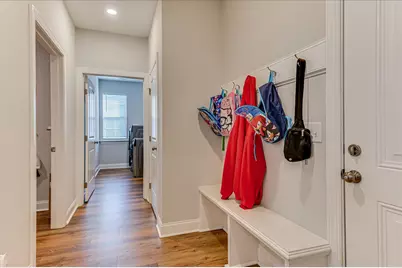
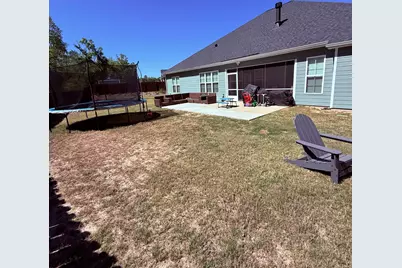
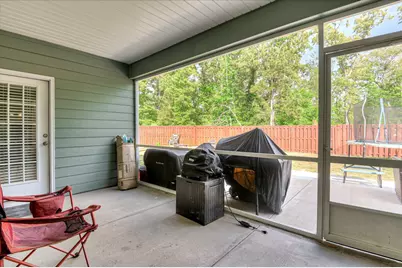
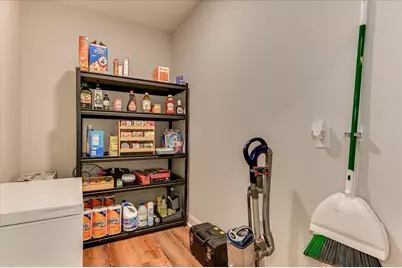
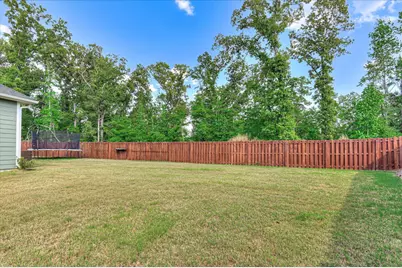
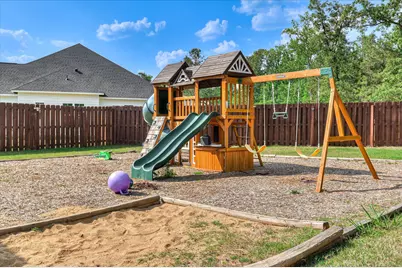
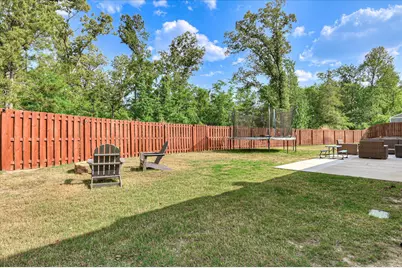
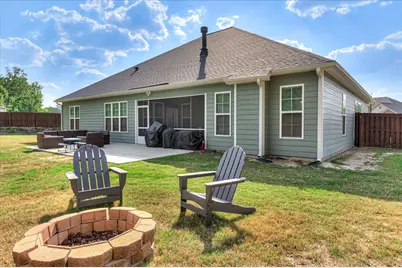
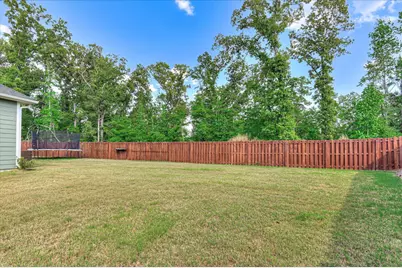
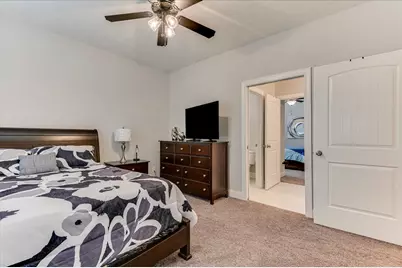
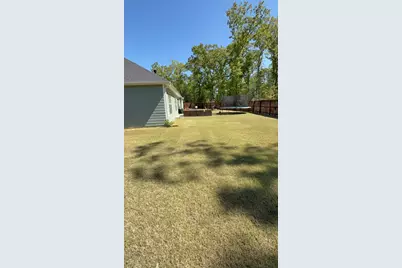
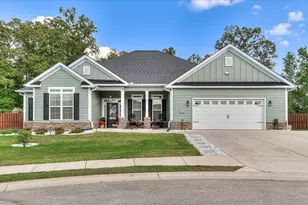
: Must see this immaculate home for rent and move into this very popular home plan less than 2 years old with all the bells and whistles upgrades already added , where luxury and comfort meet in perfect harmony. Spacious layout with 4 bedrooms and 3 full bathrooms, providing ample space for you and your loved ones. Beautiful hardwood flooring that flows throughout the main living area. The heart of this home is the gourmet kitchen, complete with a center island and a charming farm sink with amazing pantry space and cabinets galore. The back covered screened porch can be accessed from the primary bedroom's large sitting room, creating a private retreat beautifully landscaped to unwind by the fireplace. There are two guest bedrooms with adjoining bathroom. Another guest bedroom is located privately at the front of the home and would make a great office or guest suite. Back yard is fully fenced with sprinkler system. Oversized and extended driveway for extra parking . The community amenities include side walks, street lights, Junior Olympic pool and pavilion and resort style pool and pavilion. Hayne's Station is centrally located with easy access to 520 and I20 and minutes from Fort Eisenhower Great shopping and restaurants conveniently located near by. Call for more information
Full Property Details
Full Property Details for 1213 Elbron Dr
General
- Rent: $2,850
- Status: Active
- Type: Single Family
- Source: 2253
- MLS ID: 100584609
- Updated: 6/26/2026
- Added to Site: 14 day(s) ago
Rental Information
- Lease/Rent Term: 12 Months
Interior
- Number of Rooms: 8
- Interior Features: Walk-in Closet(s), Kitchen Island, Pantry, Blinds/Shades, Eat-in Kitchen, Walk-In Closet(s), Other, See Remarks
- Appliances: Built-In Microwave, Built-In Electric Oven, See Remarks, Refrigerator, Range, Ice Maker, Disposal, Dishwasher, Cooktop
- Flooring: LVT/LVP, Ceramic Tile, Hardwood
Rooms
Bathrooms
- Total Bathrooms: 3
- Full Bathrooms: 3
Bedrooms
- Total Bedrooms: 4
- Primary Bedroom: Primary Living Area
Other Rooms
- Eat-in kitchen: Yes
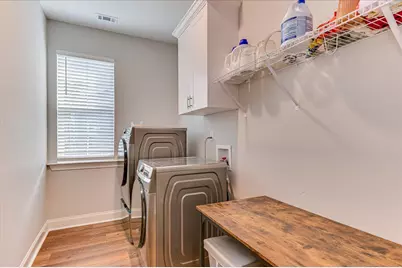
- Laundry: Dryer Hookup, Washer Hookup
Additional Information
- Shared Amenities: Community Pool, Sidewalks, Street Lights, See Remarks, Other
- Security/Safety: Security System, Smoke Detector(s)
- Equipment: Irrigation Equipment
Exterior
- Exterior Features: Irrigation System, Storm Doors, Thermal Doors, Other, See Remarks
- Porch/Patio/Deck: Covered, Patio, Porch, Screened, See Remarks, Front Por
Parking
- Attached garage: Yes
- Parking Features: Garage Faces Front, Attached, Additional Parking, Concrete, Garage Door Opener, See Remarks, Garage
Location
- County: Richmond
- Subdivision: Hayne's Station
- Driving Directions: From Gordon Hwy, turn into main Hayne's Station entrance near the red train car. Take Hayne's Station Drive to the end. Turn left on Copse Drive and turn right at the stop sign on Elbron. Home will be in cul de sac.
School Information
- Elementary School: Bel Air
- Middle School: Belair K
- High School: Westside Comp. High
Community
- Association: Yes
Heating & Cooling
- Air Conditioning: Yes
- Cooling Type: Central Air, Ceiling Fan(s)
- Heating Type: Fireplace(s), Electric, Forced Air, Heat Pump
Utilities
- Sewer: Public Sewer
- Water: Public
- Utility Description: Cable Available
Structural Information
- Structure Type: See Remarks
- Construction: See Remarks, Stone, Fiber Cement
- Basement Desc.: None
- Windows: Thermal Windows
- Doors: Thermal Doors, Storm Door(s)
- Square Feet: 2,800
- Year Built: 2024
Lot Features
- Lot Size (Acres): 0.38
- Lot Size (Sq. Ft.): 16,553
- Frontage: Paved, Paved
- Lot Features: See Remarks, Cul-De-Sac
- Fencing (Description): Back Yard, Fenced, Privacy
Financial Considerations
- For Sale: Yes
- Price Per Sq. Ft.: $1.02
- Application Fee: $85
- Owner Pays: Association Fees
- Tenant Pays: Trash Collection, Pest Control, Water, Electricity, Cable TV, Sewer, Deposit, Grounds Care
Disclosures and Reports
- Property ID: 640362000
Listed by Better Homes & Gardens Executive Partners, MaShanda Taylor
Schools
Schools serving 1213 Elbron Dr
School District:Richmond County School District
| Name | Grades | Distance |
|---|---|---|
Belair K-8 School 3925 Harper Franklin Avenue, Augusta, GA 30909 | PK-8 | 1.9 mi |
Westside High School, Augusta, GA 1002 Patriots Way, Augusta, GA 30907 | 9-12 | 7.6 mi |
Disclaimer:
School attendance boundaries provided by ATTOM Data Solutions and are for reference only. Contact the school directly to verify enrollment eligibility.
Price History for 1213 Elbron Dr
Date
Details
Price
Change
Source
6/26/2026
Listed
$2,850
—
MLS
Disclaimer: Historical sales information is derived from public records provided by the county offices. Information is not guaranteed and should be independently verified.

1213 Elbron Drive, Augusta, GA 30909 (MLS# 100584609) is a Single Family property with 4 bedrooms and 3 full bathrooms. 1213 Elbron Drive is currently listed for rent at $2,850 and was received on June 26, 2026. Want to learn more about 1213 Elbron Drive? Do you have questions about finding other real estate for sale or rent in Augusta? You can browse all Augusta rentals or contact a Coldwell Banker agent to request more information.