This is a carousel with tiles that activate property listing cards. Use the previous and next buttons to navigate.
1/1
$385,000
This is a carousel with tiles that activate property listing cards. Use the previous and next buttons to navigate.
1/1
Property Description
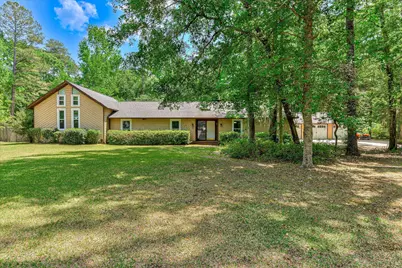
Looking for a property that feels like a private retreat every single day? This 3 bedroom, 3 bath ranch is located in the desirable Goshen community and might be exactly what you've been waiting for. Set on 2.81 acres, this home offers space, flexibility, and standout features you won't find just anywhere. With over 3200 square feet, a triple-car garage, and a two-story barn/workshop, there's room for everything--whether it's hobbies, storage, or big plans. Inside, you'll find LVT flooring, updated windows, and space galore. The layout is both functional and inviting, with a spacious family room featuring a gas fireplace and a sunroom that brings the outdoors in by overlooking the pool. The recreation room with soaring cathedral ceilings, a the loft which offers potential for a fourth bedroom and an additional flex space that walks out to the pool. This property is great for a multi-generational family. The kitchen is ready for serious cooking with plenty of counter space and an island made of beautiful quartz. Equiped with 2 ranges, one is gas and the other is electric. The owner's suite includes a tiled walk-in shower and two large walk-in closets. Step outside and it only gets better. The 20x40 saltwater pool, covered deck, and pool house create the perfect space for entertaining or unwinding. Top it all off with a long circular driveway and access to an 18-hole golf course in the community, and you have got a home that truly feels like a getaway--without ever leaving. Ready to take a closer look? Schedule your private tour.
Full Property Details
Full Property Details for 1484 Goshen Rd
General
- Sold For: $385,000
- Taxes: $3,914 (2025)
- Status: Closed
- Type: Single Family
- Source: 2253
- MLS ID: 98256509
- Added to Site: 102 day(s) ago
Interior
- Number of Rooms: 10
- Interior Features: Walk-in Closet(s), Entrance Foyer, Pantry, Blinds/Shades, Built-in Features, Eat-in Kitchen, Walk-In Closet(s)
- Appliances: Built-In Microwave, Range, Dishwasher, Cooktop
- Flooring: Carpet, Laminate, Vinyl, Ceramic Tile
Rooms
Bathrooms
- Total Bathrooms: 3
- Full Bathrooms: 3
Bedrooms
- Total Bedrooms: 3
- Primary Bedroom: Primary Living Area
Other Rooms
- Eat-in kitchen: Yes
- Laundry: Dryer Hookup, Washer Hookup, Utility Sink
Additional Information
- Shared Amenities: Clubhouse, Golf Course, Street Lights
- Pool: Yes
- Private Pool: Yes
- Pool Description: In Ground, Private
- Security/Safety: Security System, Smoke Detector(s), Security System Leased
Exterior
- Porch/Patio/Deck: Covered, Deck, Porch
Parking
- Garage: Yes
- Attached garage: Yes
- Garage Spaces: 5
- Parking Features: Circular Driveway, Attached, Gravel, Concrete, Garage Door Opener, Garage
Location
- County: Richmond
- Subdivision: Goshen Plantation
- Driving Directions: Take I-520 East to Exit 9 onto GA Highway 56 South/Mike Padgett Highway. Continue about 4.5 miles. Turn right onto Goshen Road. House will be approximately one half mile on your left.
School Information
- Elementary School: Goshen
- Middle School: Pine Hill Middle
- High School: Crosscreek
Heating & Cooling
- Air Conditioning: Yes
- Cooling Type: Central Air, Ceiling Fan(s)
- Heating Type: Fireplace(s), Forced Air, Natural Gas
Utilities
- Sewer: Public Sewer
- Water: Public
- Utility Description: Sewer Connected, Water Connected
Structural Information
- Architectural Style: STR
- Structure Type: Wood Frame, Stick Built
- Construction: Cedar, Wood Siding, Wood Frame
- Basement Desc.: None
- Roof: Composition
- Entry Floor Number: 1
- Square Feet: 3,261
- Year Built: 1979
Additional Structures
- Other Structures: Workshop, Outbuilding
Lot Features
- Lot Size (Acres): 2.81
- Lot Size (Sq. Ft.): 122,404
- Lot Dimensions: appro x 354 x 302 x 385 x 382
- Frontage: City Street, State Road, Paved, Paved
- Lot Features: See Remarks, Landscaped, Other
- Zoning: R3
- Fencing (Description): Fenced
Financial Considerations
- For Sale: Yes
- Price Per Sq. Ft.: $121.13
- Assessment Amount: $336,080
- Tax Amount: $3,914
- Tax Year: 2025
- Terms: 1031 Exchange, Cash, Conventional, FHA, VA Loan
Disclosures and Reports
- Special Conditions: Standard
- Legal Description: Book/Page 1733/2376 Doc # 2020-003480
- Property ID: 1990139010
Listed by Rice Realty Group, LLC, Catherine Rice
Sold by Blanchard & Calhoun - WA, Emily Hadden

Get Pre-Approved Today
Schools
Schools serving 1484 Goshen Rd
School District:Richmond County School District
| Name | Grades | Distance |
|---|---|---|
Goshen Elementary School 4040 Old Waynesboro Road, Augusta, GA 30906 | PK-5 | 1.3 mi |
Pine Hill Middle School 2147 McElmurray Rd, Hephzibah, GA 30815 | 6-8 | 3.9 mi |
Cross Creek High School 3855 Old Waynesboro Road, Augusta, GA 30906 | 9-12 | 1.6 mi |
Disclaimer:
School attendance boundaries provided by ATTOM Data Solutions and are for reference only. Contact the school directly to verify enrollment eligibility.
Price & Sales History for 1484 Goshen Rd
Date
Details
Price
Change
Source
7/24/2026
Sold
$385,000
-2.53%
MLS
4/21/2026
Listed
$395,000
—
MLS
Disclaimer: Historical sales information is derived from public records provided by the county offices. Information is not guaranteed and should be independently verified.
1484 Goshen Road, Augusta, GA 30906 (MLS# 98256509) is a Single Family property that was sold at $385,000 on July 24, 2026. Want to learn more about 1484 Goshen Road? Do you have questions about finding other Single Family real estate for sale in Augusta? You can browse all Augusta real estate or contact a Coldwell Banker agent to request more information.