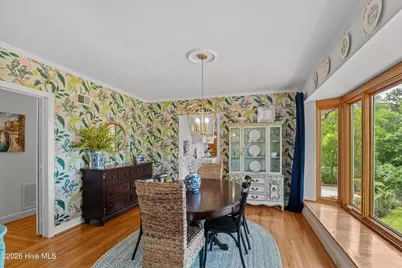
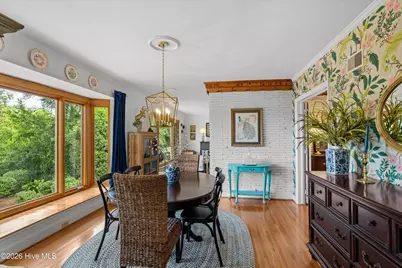
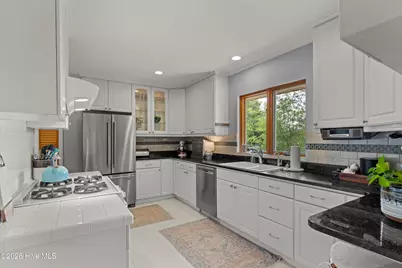
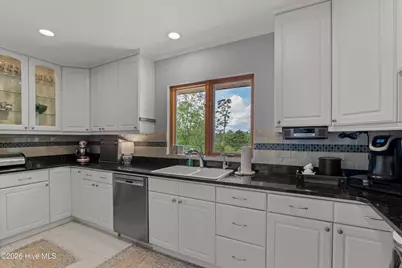
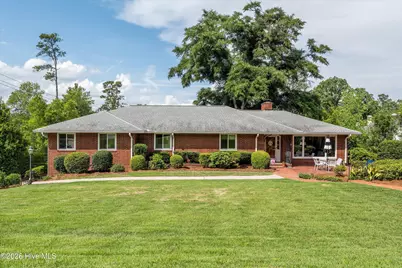
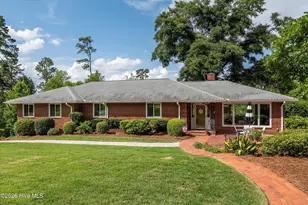
Full Property Details for 2223 Glendale Rd
General
- Price: $597,500
- Taxes: $3,173 (2024)
- Status: Active
- Type: Single Family
- Source: 2253
- MLS ID: 100577430
- Updated: 8/20/2026
- Added to Site: 137 day(s) ago
Interior
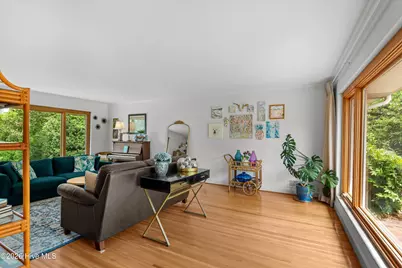
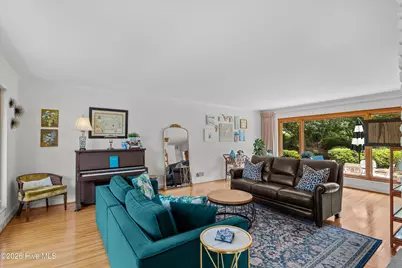
- Number of Rooms: 9
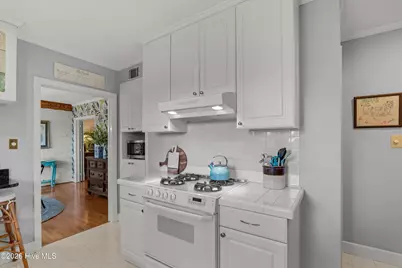
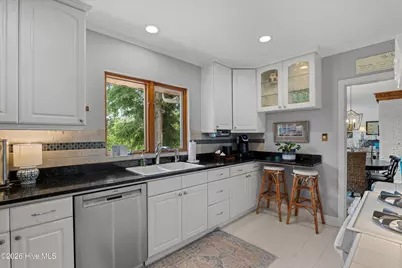
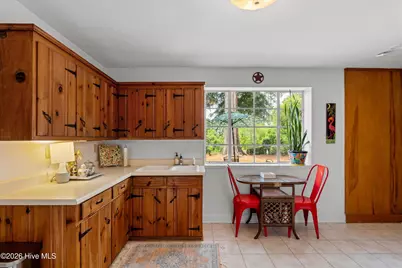
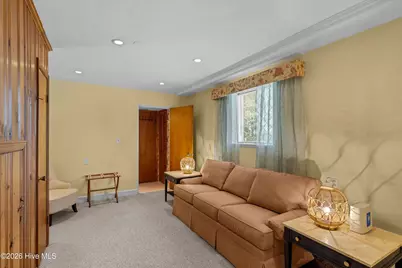
- Interior Features: Pantry, Blinds/Shades, Cedar Closet(s), Tile Counters, Wired for Data
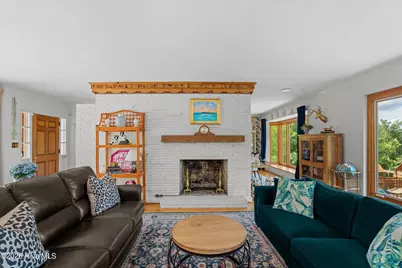
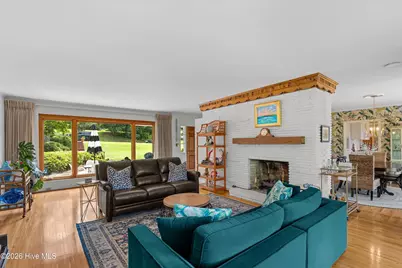
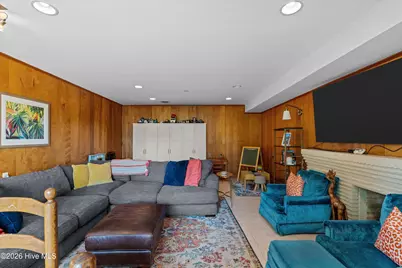
- Fireplace: Yes
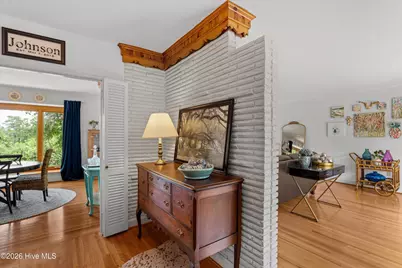
- Number of Fireplaces: 2
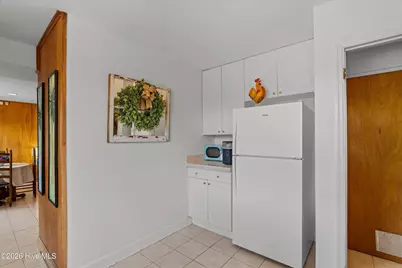
- Appliances: Vented Exhaust Fan, Range, Humidifier, Disposal, Dishwasher
- Furnishings: Unfurnished
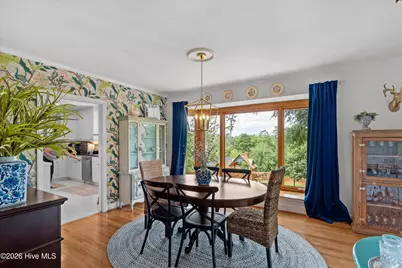
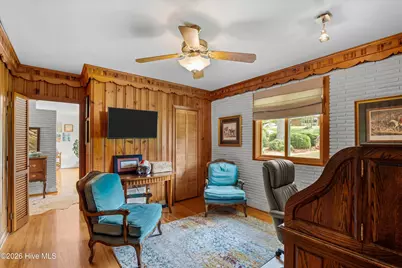
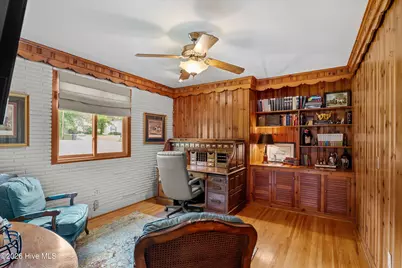
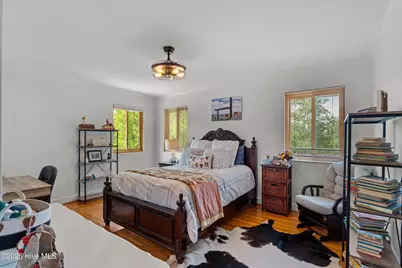
- Flooring: Carpet, Concrete, Ceramic Tile, Hardwood
Rooms
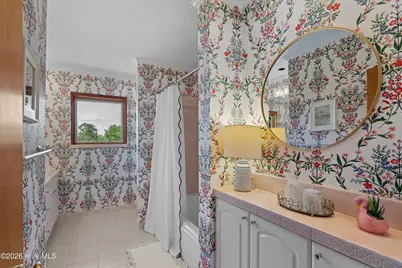
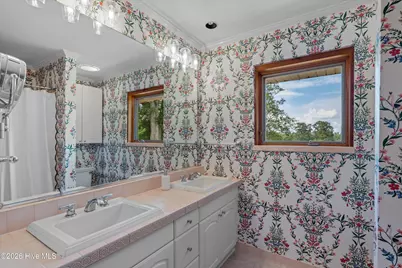
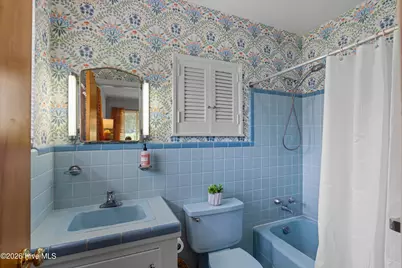
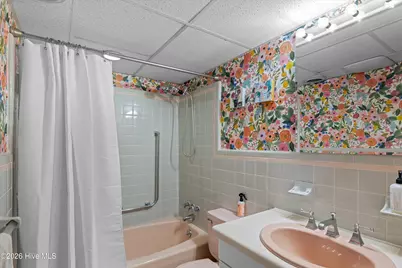
- Total Bathrooms: 4
- Full Bathrooms: 4
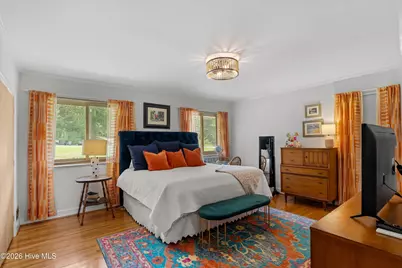
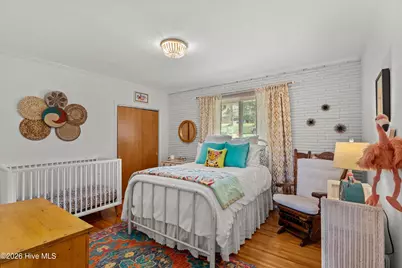
- Total Bedrooms: 4
- Primary Bedroom: Primary Living Area
- Laundry: Dryer Hookup, Washer Hookup, Utility Sink
Additional Information
- Shared Amenities: Street Lights
Exterior
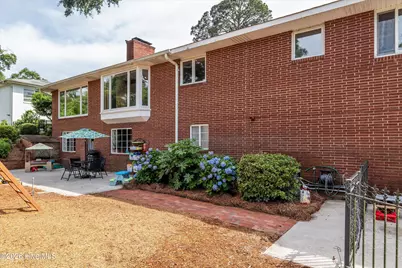
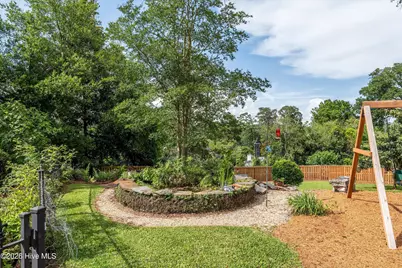
- Exterior Features: Irrigation System, Garden, Storm Doors, Thermal Doors
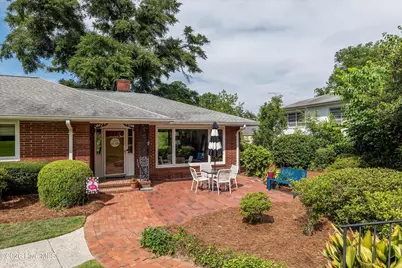
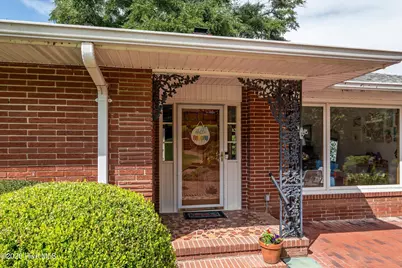
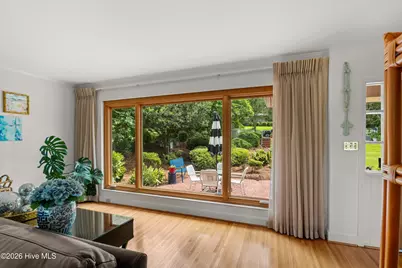
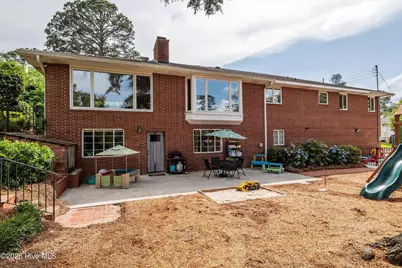
- Porch/Patio/Deck: Patio, Front Porch
Parking
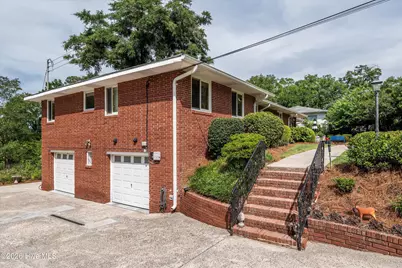
- Garage: Yes
- Attached garage: Yes
- Garage Spaces: 2
- Parking Features: Garage Faces Side, Attached, Concrete, Garage Door Opener, Parking Pad
Location
- County: Richmond
- Subdivision: Country Club Hills
- Driving Directions: From Washington Rd, exit to Broad Street, then take a right onto Morningside Drive. Continue and take a right on Edgewood Drive, then a right onto Glendale Drive. 2223 Glendale Drive will be on your right. GPS Friendly!
School Information
- Elementary School: A Brian Merry
- Middle School: Tutt
- High School: Westside
Heating & Cooling
- Air Conditioning: Yes
- Cooling Type: Central Air, Ceiling Fan(s)
- Heating Type: Fireplace(s), Forced Air, Natural Gas
Utilities
- Sewer: Public Sewer
- Water: Public
- Utility Description: Cable Available, Natural Gas Connected, Sewer Connected, Water Connected, High Speed Internet
Structural Information
- Structure Type: Wood Frame, Stick Built
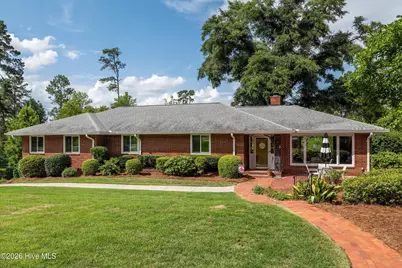
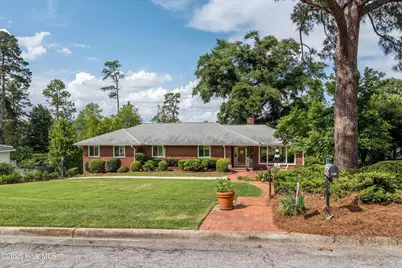
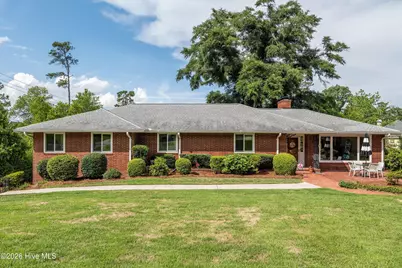
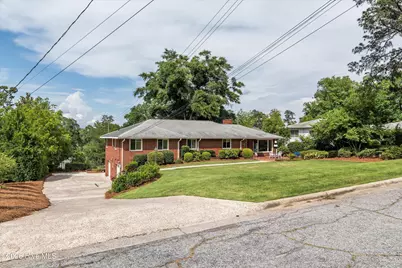
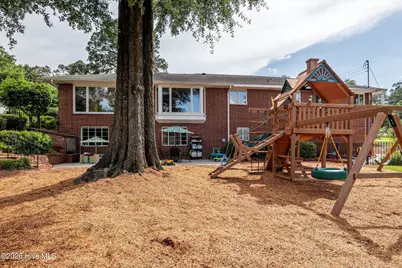
- Construction: Brick, Wood Frame
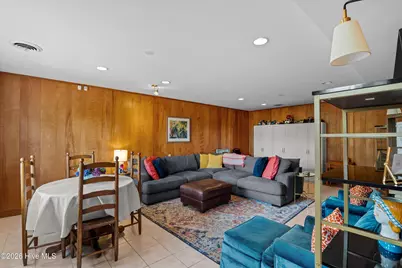
- Basement Desc.: Exterior Entry, Finished, BathStubbed, Interior Entry, Walk-Out Access
- Roof: Composition
- Windows: Thermal Windows
- Doors: Thermal Doors, Storm Door(s)
- Entry Floor Number: 1
- Square Feet: 3,178
- Year Built: 1955
- Property Condition: UpdatedRemodeled
Lot Features
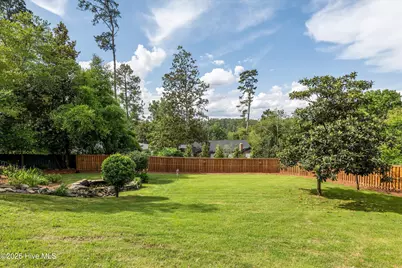
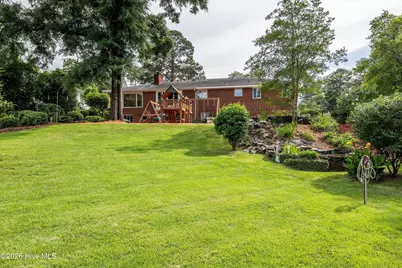
- Lot Size (Acres): 0.54
- Lot Size (Sq. Ft.): 23,522
- Lot Dimensions: 115 x 197 x 75 x 80 x 174
- Frontage: City Street, State Road, Paved, Paved
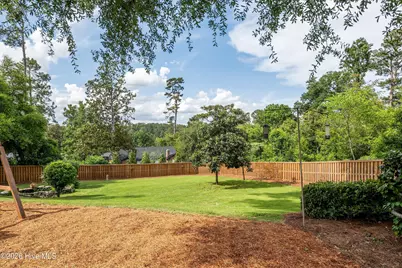
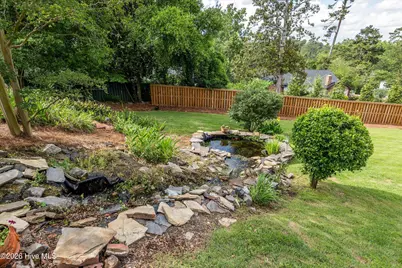
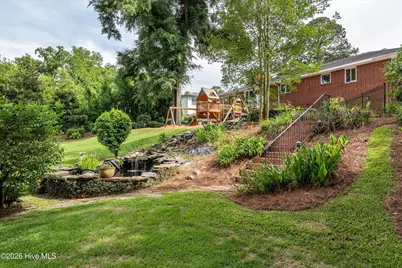
- Lot Features: Landscaped, Sprinklers in Front, Sprinklers in Rear
- Zoning: R-1
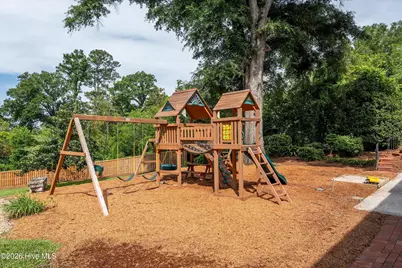
- Fencing (Description): Back Yard, Fenced
Green Features
- Building Certification: None
Financial Considerations
- For Sale: Yes
- Price Per Sq. Ft.: $188.01
- Assessment Amount: $168,384
- Tax Amount: $3,173.39
- Tax Year: 2024
- Terms: Cash, Conventional, VA Loan
Disclosures and Reports
- Special Conditions: Standard
- Legal Description: 026-4-068-00-0
- Property ID: 264068000
Listed by Keller Williams Realty Augusta Partners, Jane Devine