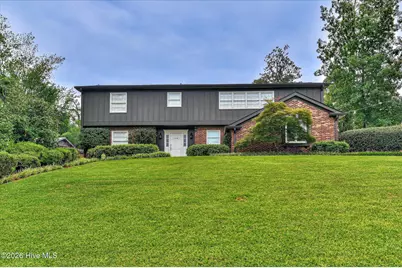
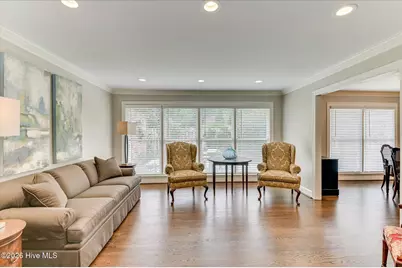
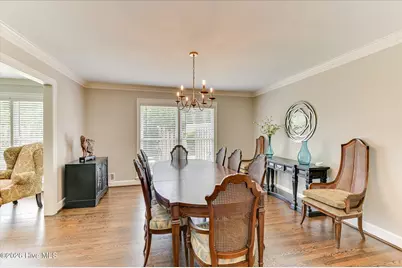
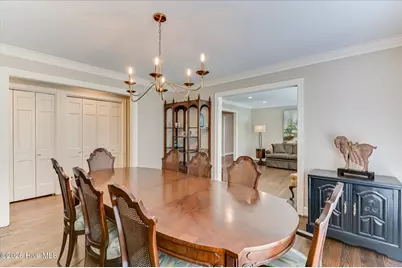
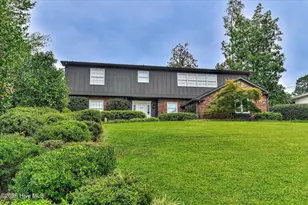
This is a carousel with tiles that activate property listing cards. Use the previous and next buttons to navigate.
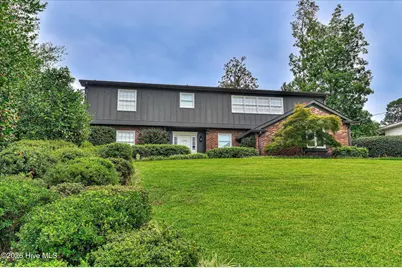
$650,000
This is a carousel with tiles that activate property listing cards. Use the previous and next buttons to navigate.
Full Property Details for 2226 Huntington Rd
General
- Price: $650,000
- Status: Active
- Type: Single Family
- Source: 2253
- MLS ID: 100592443
- Updated: 8/20/2026
- Added to Site: 23 day(s) ago
Interior
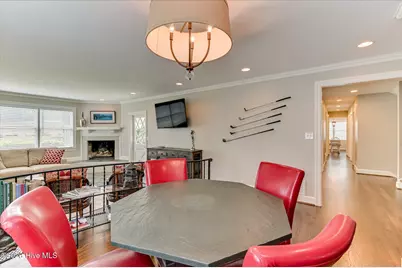
- Number of Rooms: 7
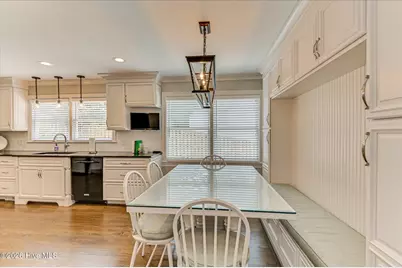
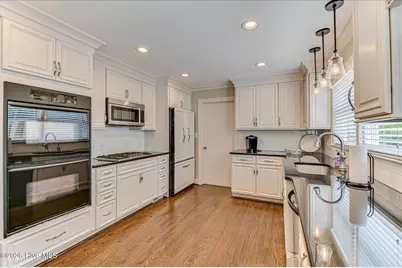
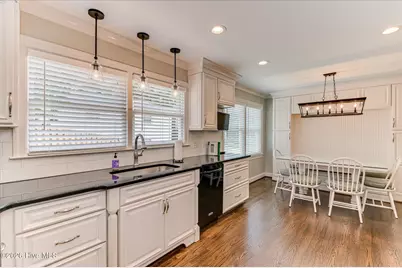
- Interior Features: Ceiling Fan(s), Pantry, Walk-in Shower, Blinds/Shades, Eat-in Kitchen
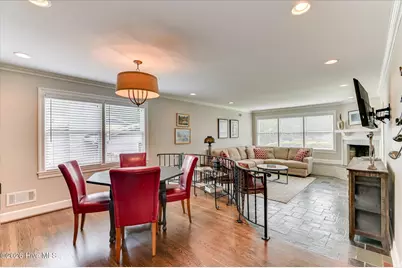
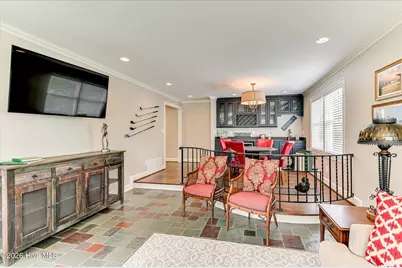
- Fireplace: Yes
- Number of Fireplaces: 1
- Appliances: Gas Cooktop, Built-In Microwave, Refrigerator, Ice Maker, Double Oven, Disposal
- Flooring: Carpet, Slate, Tile, Ceramic Tile, Hardwood
Rooms
Bathrooms
- Total Bathrooms: 4
- Full Bathrooms: 3
- Half Bathrooms: 1
Bedrooms
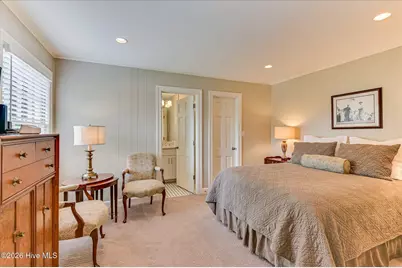
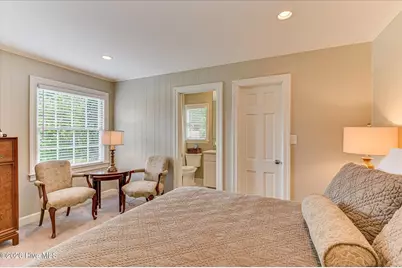
- Total Bedrooms: 3
- Primary Bedroom: Non Primary Living Area
Other Rooms
- Eat-in kitchen: Yes
- Laundry: Dryer Hookup, Washer Hookup, Laundry Room
Additional Information
- Shared Amenities: Street Lights
- Security/Safety: Security System, Smoke Detector(s)
Exterior
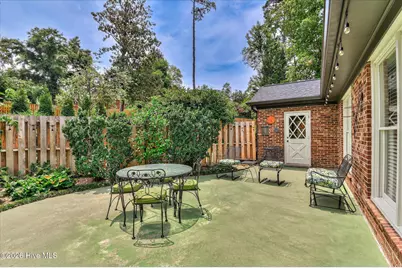
- Exterior Features: Irrigation System, Garden, Gas Log
- Porch/Patio/Deck: Patio, Front Porch
Parking
- Attached garage: Yes
- Carport Spaces: 2
- Parking Features: Attached, Other
Location
- County: Richmond
- Subdivision: Country Club Hills
- Driving Directions: Milledge Road to Overton Road. At fork, take a right onto Huntington. 2226 will be on your left.
School Information
- Elementary School: Lake Forest Elementary School
- Middle School: Tutt
- High School: Westside
Heating & Cooling
- Air Conditioning: Yes
- Cooling Type: Central Air, Zoned, Ceiling Fan(s)
- Heating Type: Other, Natural Gas
Utilities
- Sewer: Public Sewer
- Water: Public
- Utility Description: Cable Available, Natural Gas Connected, Sewer Connected, Water Connected
Structural Information
- Structure Type: Wood Frame, Stick Built
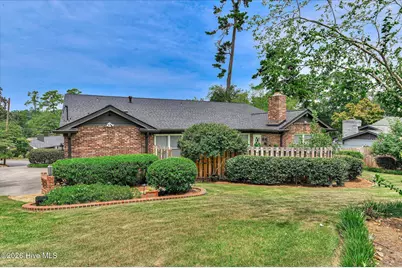
- Construction: Brick, Wood Frame
- Basement Desc.: None
- Roof: Architectural Shingle
- Entry Floor Number: 1
- Square Feet: 3,377
- Year Built: 1963
- Property Condition: UpdatedRemodeled
Lot Features
- Lot Size (Acres): 0.53
- Lot Size (Sq. Ft.): 23,087
- Lot Dimensions: 99 x 203 x 82 x 201
- Frontage: City Street, State Road, Asphalt, Paved, Paved
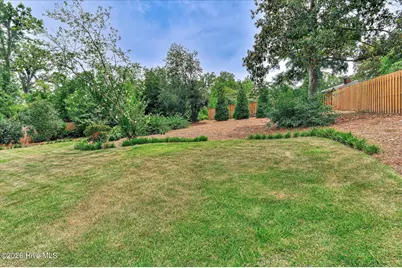
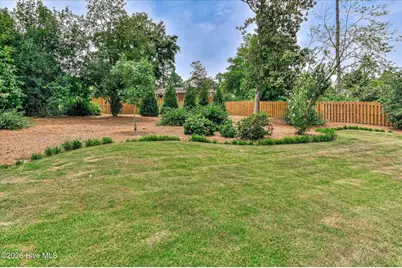
- Lot Features: Gentle Sloping, Landscaped, Sprinklers in Front, Sprinklers in Rear
- Zoning: R-1
- Fencing (Description): Back Yard, Wood, Fenced
Green Features
- Building Certification: None
Financial Considerations
- For Sale: Yes
- Price Per Sq. Ft.: $192.48
- Terms: Cash, Conventional, FHA, VA Loan
Disclosures and Reports
- Special Conditions: Standard
- Legal Description: Country Club Hills (00000) 006-F
- Property ID: 264053000
- Lot Number: 6
Listed by Blanchard & Calhoun - WA, Elaine Weston Hixon
Schools serving 2226 Huntington Rd
| Name | Grades | Distance |
|---|---|---|
Merry Elementary School 415 Boy Scout Road, Augusta, GA 30909 | PK-5 | 1.5 mi |
Tutt Middle School 495 Boy Scout Road, Augusta, GA 30909 | 6-8 | 1.4 mi |
Westside High School, Augusta, GA 1002 Patriots Way, Augusta, GA 30907 | 9-12 | 2.7 mi |
Price & Sales History for 2226 Huntington Rd
Tax History for 2226 Huntington Rd
Estimate the Cost for 2226 Huntington Rd
2226 Huntington Road, Augusta, GA 30904 (MLS# 100592443) is a Single Family property with 3 bedrooms, 3 full bathrooms and 1 partial bathroom. 2226 Huntington Road is currently listed for $650,000 and was received on July 29, 2026. Want to learn more about 2226 Huntington Road? Do you have questions about finding other Single Family real estate for sale in Augusta? You can browse all Augusta real estate or contact a Coldwell Banker agent to request more information.
