This is a carousel with tiles that activate property listing cards. Use the previous and next buttons to navigate.
1/27
$165,000
This is a carousel with tiles that activate property listing cards. Use the previous and next buttons to navigate.
1/27
Property Description
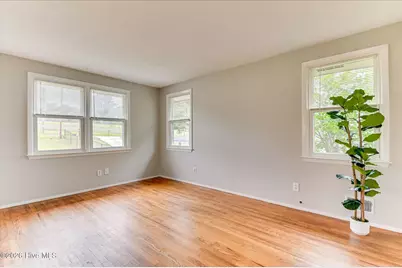
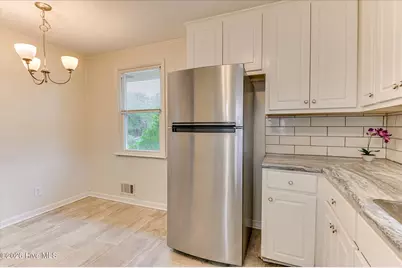
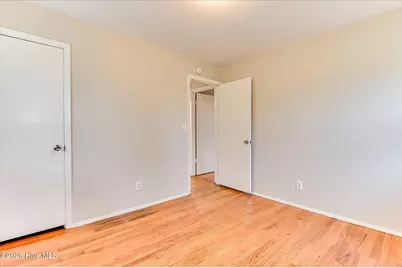
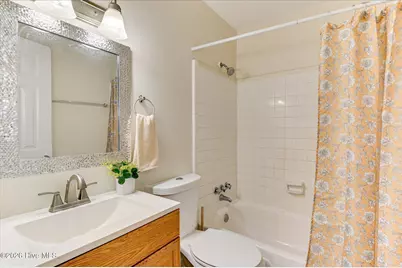
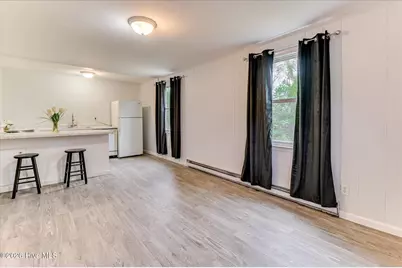
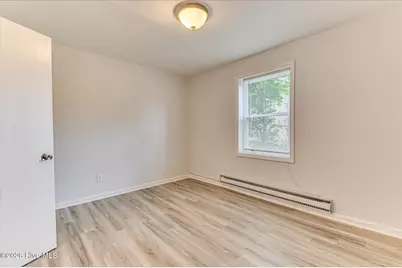
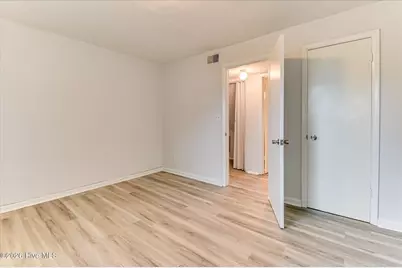
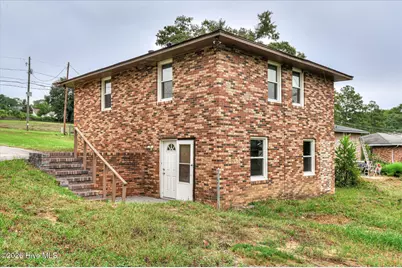
Move in ready offering a unique layout! This brick home features two full kitchens - one on each finished level - along with two living areas, two full bathrooms and separate exterior entrances. The upper level includes two bedrooms, a full kitchen, living and bathroom. The walkout lower level offers an additional bedroom, full kitchen, living area, bathroom and laundry room. This flexible design is ideal for multigenerational living, extended family, adult children, guests, a private home office or anyone who appreciates additional space and privacy. The separate entrances and spacious driveway also provide possibilities for buyers interested in future income potential.
Full Property Details
Full Property Details for 2236 Walden Dr
General
- Price: $165,000
- Taxes: $1,770 (2025)
- Status: Active
- Type: Single Family
- Source: 2253
- MLS ID: 100606380
- Updated: 9/30/2026
- Added to Site: 13 day(s) ago
Interior
- Number of Rooms: 4
- Interior Features: 2nd Kitchen, Basement
- Appliances: Built-In Electric Oven, Refrigerator, Range
- Furnishings: Unfurnished
- Flooring: LVT/LVP, Hardwood
Rooms
Bathrooms
- Total Bathrooms: 2
- Full Bathrooms: 2
Bedrooms
- Total Bedrooms: 3
- Primary Bedroom: Primary Living Area
Other Rooms
- Laundry: Dryer Hookup, Washer Hookup, In Basement, Laundry Closet
Exterior
- Exterior Features: Storm Doors
- Porch/Patio/Deck: Patio
Parking
- Parking Features: Concrete
Location
- County: Richmond
- Subdivision: Double Gate
- Driving Directions: Wrightsboro Rd to Highland Ave. Turn onto Highland Ave, then left onto Walden Dr. 2236 Walden Dr will be on the right.
School Information
- Elementary School: Monte Sano
- Middle School: Langford
- High School: Richmond Academy
Heating & Cooling
- Air Conditioning: Yes
- Cooling Type: Central Air
- Heating Type: Electric, Forced Air
Utilities
- Sewer: Public Sewer
- Water: County Water
- Utility Description: Cable Available, Sewer Connected, Underground Utilities, Water Available, Water Connected, Water Tap Available, High Speed Internet
Structural Information
- Structure Type: Stick Built
- Construction: Brick Veneer
- Basement Desc.: Exterior Entry, Finished, Full, Interior Entry, Walk-Out Access
- Roof: Architectural Shingle
- Doors: Storm Door(s)
- Entry Floor Number: 1
- Square Feet: 1,440
- Year Built: 1990
- Property Condition: Completed
Lot Features
- Lot Size (Acres): 0.29
- Lot Size (Sq. Ft.): 12,632
- Lot Dimensions: 79 x 164 x 57 x 161
- Frontage: City Street, State Road, Concrete
- Lot Features: Level
- Zoning: R1A
- Fencing (Description): None
Financial Considerations
- For Sale: Yes
- Price Per Sq. Ft.: $114.58
- Assessment Amount: $61,204
- Tax Amount: $1,770.08
- Tax Year: 2025
- Terms: Cash, Conventional, FHA, VA Loan
Disclosures and Reports
- Special Conditions: Corporate
- Legal Description: Residential Lot 17
- Property ID: 573015070
Listed by EXP Realty, LLC, Delresa Lynn Rollerson

Get Pre-Approved Today
Schools
Schools serving 2236 Walden Dr
School District:Richmond County School District
| Name | Grades | Distance |
|---|---|---|
Monte Sano Elementary School 2164 Richmond Avenue, Augusta, GA 30904 | PK-5 | 0.9 mi |
Langford Middle School 3019 Walton Way, Augusta, GA 30909 | 6-8 | 2 mi |
Academy of Richmond County High School 910 Russell Street, Augusta, GA 30904 | 9-12 | 1.6 mi |
Disclaimer:
School attendance boundaries provided by ATTOM Data Solutions and are for reference only. Contact the school directly to verify enrollment eligibility.
Price & Sales History for 2236 Walden Dr
Date
Details
Price
Change
Source
9/25/2026
Listed
$165,000
20%
MLS
9/17/2024
Sold
$137,500
—
Public Record
Disclaimer: Historical sales information is derived from public records provided by the county offices. Information is not guaranteed and should be independently verified.
Tax History
Tax History for 2236 Walden Dr
Year
Property Taxes
Change
Tax Assessment
Change
2026
$2,312
16%
$61,204
5%
2024
$1,998
11%
$58,152
7%
2023
$1,806
37%
$54,356
83%
2021
$1,317
5%
$29,660
-4%
2022
$1,255
-5%
$30,878
11%
2021
$1,317
18%
$27,784
—
2019
$1,117
-1%
$27,783
—
2018
$1,125
—
$27,783
—
2017
$1,120
—
$27,783
—
2016
$1,120
-1%
$27,784
—
2015
$1,126
—
$27,784
—
2014
$1,127
42%
$27,784
19%
2013
$792
—
$23,296
—
Disclaimer: Historical tax information is derived from public records provided by the county offices. Information is not guaranteed and should be independently verified.
Estimate the Cost
Estimate the Cost for 2236 Walden Dr
2236 Walden Drive, Augusta, GA 30904 (MLS# 100606380) is a Single Family property with 3 bedrooms and 2 full bathrooms. 2236 Walden Drive is currently listed for $165,000 and was received on September 26, 2026. Want to learn more about 2236 Walden Drive? Do you have questions about finding other Single Family real estate for sale in Augusta? You can browse all Augusta real estate or contact a Coldwell Banker agent to request more information.