This is a carousel with tiles that activate property listing cards. Use the previous and next buttons to navigate.
1/1
$335,000
This is a carousel with tiles that activate property listing cards. Use the previous and next buttons to navigate.
1/1
Property Description
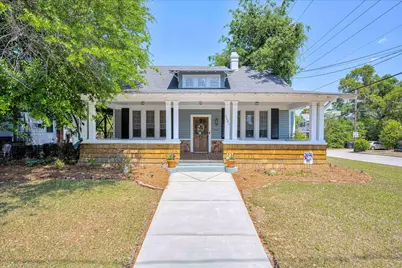
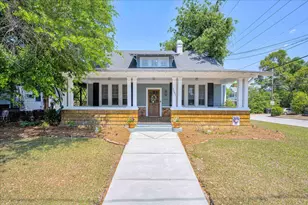
This historic home on The Hill has been completely remodeled, and has a bonus property for an income-producing rental, or on-site multi-generational living or mother in law suite. This 1900 Craftsman beauty in historic Summerville, (complete with gorgeous 514 sf cottage that rents for 1000 per month), is a stunning beauty with original heart pine floors, pocket doors, 3 decorative fireplaces, and cedar shake exterior trim. Downstairs you will find a formal living room with a fireplace and window seat with storage, a gorgeous formal dining room with fireplace, pocket doors and built in china cabinets, a family room with a fireplace, a sunlit kitchen, remodeled with stainless steel smart appliances, a pot filler, birch cabinets, a gas range, an island with seating, and wonderful storage. There are two bedrooms downstairs, both with private full baths. The owner's suite has a marvelous, light-filled walk-in closet and a very spacious remodeled bathroom. Upstairs you will find a lovely study with built in library shelves, another bedroom with ensuite full bath (including clawfoot tub), a walk in closet, and a deck. A lovely fully fenced yard with new fencing leads to a cottage with one bedroom, one bath, and tons of charm. The properties are located 2 miles from the medical district and half a mile from Augusta State University. If you love the blend of a beautiful sunlit home, lush with historical charm, but remodeled with new appliances and tons of storage? Come experience the charm and grace of this 1926 beauty.
Full Property Details
Full Property Details for 2403 Wrightsboro Rd
General
- Sold For: $335,000
- Taxes: $5,402
- Status: Closed
- Type: Single Family
- Source: 2253
- MLS ID: 98256744
- Added to Site: 169 day(s) ago
Interior
- Number of Rooms: 8
- Interior Features: Walk-in Closet(s), Kitchen Island, Blinds/Shades, Built-in Features, Eat-in Kitchen, Walk-In Closet(s), See Remarks
- Fireplace: Yes
- Number of Fireplaces: 3
- Appliances: Vented Exhaust Fan, Built-In Microwave, Built-In Electric Oven, Refrigerator, Range
- Flooring: Marble, Wood, Ceramic Tile
Rooms
Bathrooms
- Total Bathrooms: 5
- Full Bathrooms: 4
- Half Bathrooms: 1
Bedrooms
- Total Bedrooms: 4
- Primary Bedroom: Primary Living Area
Other Rooms
- Eat-in kitchen: Yes
- Laundry: Dryer Hookup, Washer Hookup
Additional Information
- Security/Safety: Smoke Detector(s)
Exterior
- Exterior Features: See Remarks
- Porch/Patio/Deck: Covered, Porch, Front Porch, Rear Porch, Side Porch
Parking
- Parking Features: On Street
Location
- County: Richmond
- Subdivision: Not In Subdivision
- Driving Directions: The home is located on the northwest corner of Wrightsboro and Whitney.
School Information
- Elementary School: Monte Sano
- Middle School: Langford
- High School: Richmond Academy
Heating & Cooling
- Air Conditioning: Yes
- Cooling Type: Central Air, Multi Units
- Heating Type: Fireplace(s), Forced Air, Natural Gas
Utilities
- Sewer: Public Sewer
- Water: Public
- Utility Description: Cable Available
Structural Information
- Architectural Style: See Remarks
- Structure Type: Wood Frame, Stick Built
- Construction: Cedar, Wood Siding, Wood Frame
- Basement Desc.: None
- Roof: Composition
- Entry Floor Number: 1
- Square Feet: 3,300
- Year Built: 1900
- Property Condition: UpdatedRemodeled
Additional Structures
- Other Structures: Outbuilding
Lot Features
- Lot Size (Acres): 0.22
- Lot Size (Sq. Ft.): 9,583
- Lot Dimensions: 150 x 67
- Frontage: Maintained, City Street, State Road
- Lot Features: See Remarks, Landscaped
- Zoning: 1RI
- Fencing (Description): Fenced
Financial Considerations
- For Sale: Yes
- Price Per Sq. Ft.: $101.52
- Tax Amount: $5,402.35
- Terms: Cash, Conventional, FHA, VA Loan
Disclosures and Reports
- Special Conditions: Standard
- Legal Description: None
- Property ID: 443042000
Listed and Sold by Keller Williams Realty Augusta Partners, Laureen Easterlin

Get Pre-Approved Today
Schools
Schools serving 2403 Wrightsboro Rd
School District:Richmond County School District
| Name | Grades | Distance |
|---|---|---|
Monte Sano Elementary School 2164 Richmond Avenue, Augusta, GA 30904 | PK-5 | 0.5 mi |
Langford Middle School 3019 Walton Way, Augusta, GA 30909 | 6-8 | 1.5 mi |
Academy of Richmond County High School 910 Russell Street, Augusta, GA 30904 | 9-12 | 1.1 mi |
Disclaimer:
School attendance boundaries provided by ATTOM Data Solutions and are for reference only. Contact the school directly to verify enrollment eligibility.
Price & Sales History for 2403 Wrightsboro Rd
Date
Details
Price
Change
Source
10/05/2026
Sold
$335,000
-29.47%
MLS
7/22/2026
Price Reduced
$475,000
-8.64%
MLS
6/02/2026
Price Reduced
$519,900
-1.89%
MLS
4/24/2026
Listed
$529,900
—
MLS
Disclaimer: Historical sales information is derived from public records provided by the county offices. Information is not guaranteed and should be independently verified.
2403 Wrightsboro Road, Augusta, GA 30904 (MLS# 98256744) is a Single Family property that was sold at $335,000 on October 05, 2026. Want to learn more about 2403 Wrightsboro Road? Do you have questions about finding other Single Family real estate for sale in Augusta? You can browse all Augusta real estate or contact a Coldwell Banker agent to request more information.