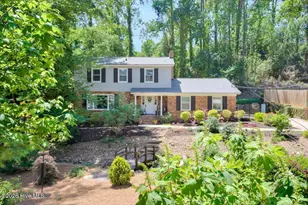
Full Property Details for 2418 Wilkshire Dr
General
- Sold For: $400,000
- Taxes: $4,105 (2024)
- Status: Closed
- Type: Single Family
- Source: 2253
- MLS ID: 100574295
- Added to Site: 149 day(s) ago
Interior
- Number of Rooms: 10
- Interior Features: Walk-in Closet(s), Entrance Foyer, Pantry, Blinds/Shades, Eat-in Kitchen, Walk-In Closet(s)
- Fireplace: Yes
- Number of Fireplaces: 1
- Appliances: Freezer, Washer, Refrigerator, Range, Ice Maker, Dryer, Disposal, Dishwasher, Other
- Flooring: Carpet, Ceramic Tile, Hardwood
Rooms
- Total Bathrooms: 4
- Full Bathrooms: 3
- Half Bathrooms: 1
- Total Bedrooms: 5
- Primary Bedroom: Primary Living Area
- Eat-in kitchen: Yes
- Laundry: Dryer Hookup, Washer Hookup
Additional Information
Exterior
- Porch/Patio/Deck: Patio, Porch, Front Porch, Rear Porch
Parking
- Parking Features: Concrete, Parking Pad
Location
- County: Richmond
- Subdivision: Windsor Forest
- Driving Directions: From I-20 East, take Exit 199 and turn right onto Washington Rd. Turn left onto Eisenhower Dr, then take the first right onto Camelot Dr. Take the first right onto Wilkshire Dr, and the home will be on the right.
School Information
- Elementary School: Garrett
- Middle School: Tutt
- High School: Westside
Heating & Cooling
- Air Conditioning: Yes
- Cooling Type: Central Air, Ceiling Fan(s), Multi Units
- Heating Type: Fireplace(s), Electric, Forced Air, Natural Gas
Utilities
- Sewer: Public Sewer
- Water: Public
- Utility Description: Cable Available
Structural Information
- Structure Type: Wood Frame, Stick Built
- Construction: Brick, Vinyl Siding, Wood Frame
- Basement Desc.: None, Crawl Space
- Roof: Composition
- Entry Floor Number: 1
- Square Feet: 2,716
- Year Built: 1970
Lot Features
- Lot Size (Acres): 0.51
- Lot Size (Sq. Ft.): 22,216
- Lot Dimensions: .51
- Frontage: Concrete
- Lot Features: See Remarks, Landscaped, Other
- Zoning: R-1A
- Fencing (Description): Brick, Fenced
Water Features
Financial Considerations
- For Sale: Yes
- Price Per Sq. Ft.: $150.92
- Assessment Amount: $146,228
- Tax Amount: $4,105.15
- Tax Year: 2024
- Terms: Cash, Conventional, FHA, VA Loan
Disclosures and Reports
- Special Conditions: Standard
- Legal Description: Plat Book/Page:30S/296 Block/Lot:D/14
- Property ID: 192157000
Listed by Meybohm Real Estate - Wheeler, Elmyria Chivers
Sold by Jim Hadden Real Estate, Kendrick Nesbitt