This is a carousel with tiles that activate property listing cards. Use the previous and next buttons to navigate.
1/45
$235,000
This is a carousel with tiles that activate property listing cards. Use the previous and next buttons to navigate.
1/45
Property Description
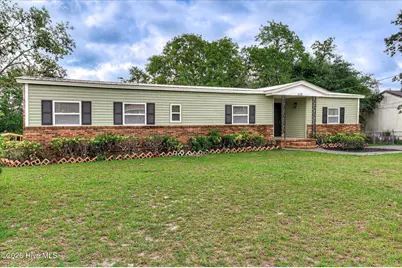
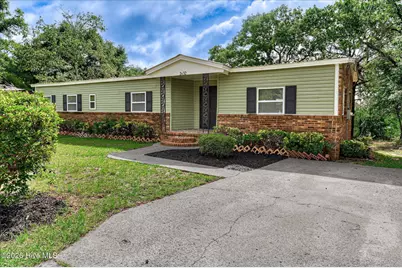
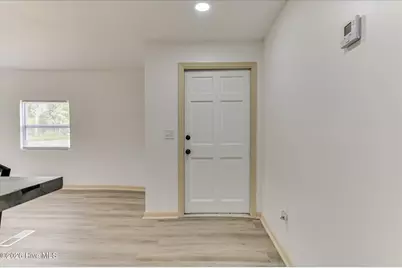
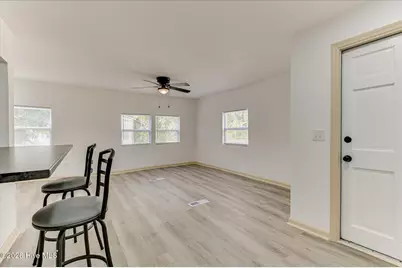
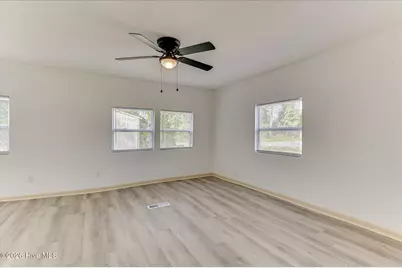
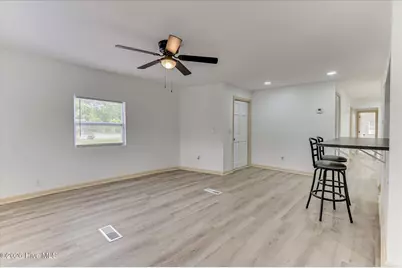
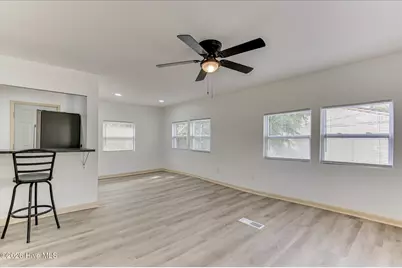
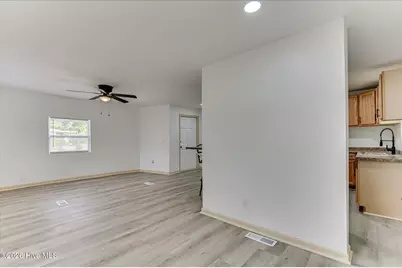
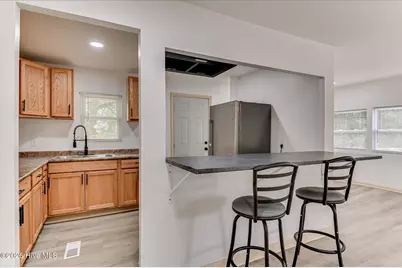
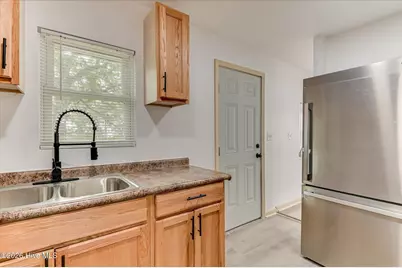
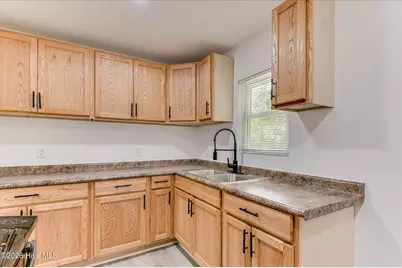
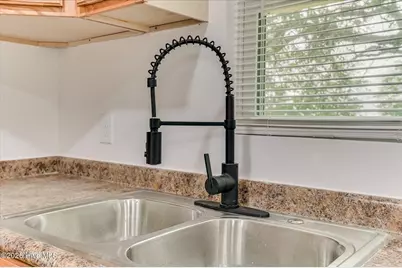
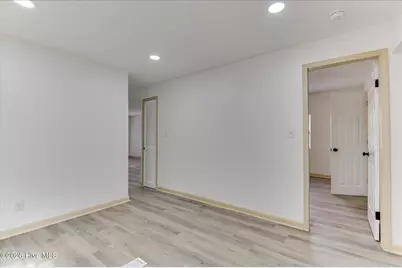
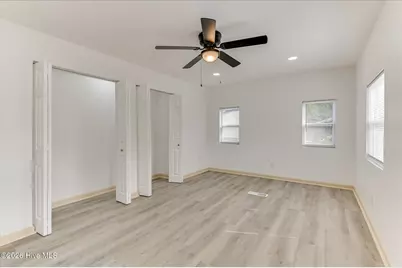
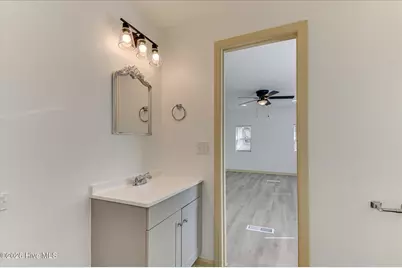
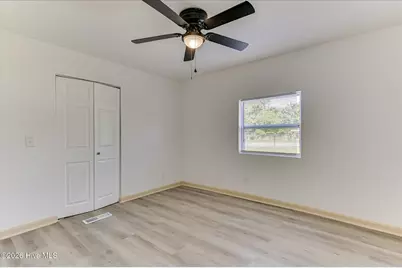
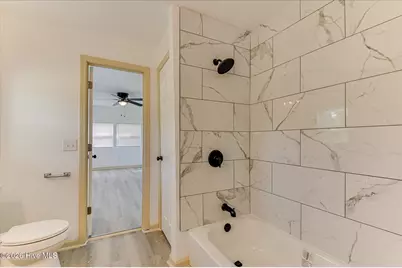
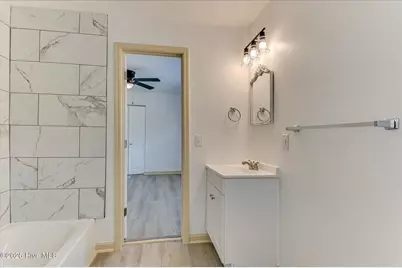
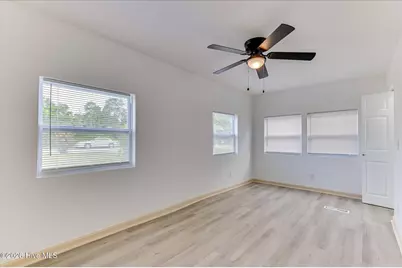
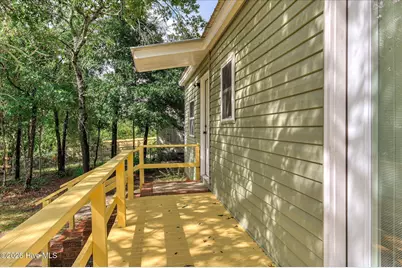
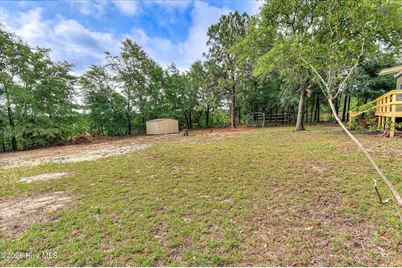
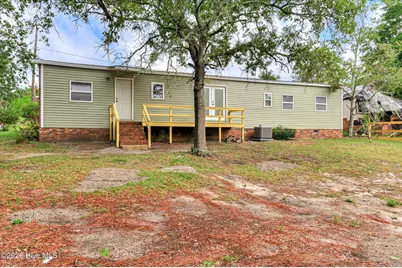
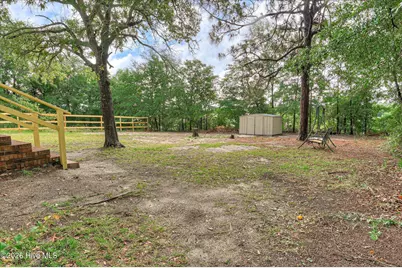
Completely renovated and move-in ready, this beautifully updated home at 2432 North Carolina Avenue offers modern finishes, low-maintenance living, and exceptional value in a convenient Augusta location. The attractive exterior features durable brick and vinyl siding, a long-lasting metal roof, and newer vinyl windows, providing both curb appeal and peace of mind. Inside, you'll find a freshly painted interior complemented by new luxury vinyl plank flooring, updated lighting, recessed can lights, and ceiling fans throughout. The bright eat-in kitchen has been thoughtfully renovated with new cabinetry, countertops, and stainless steel appliances, creating a stylish and functional space for everyday living. The spacious primary suite offers double closets and a stunning fully renovated ensuite bathroom featuring a double vanity and a beautifully tiled walk-in shower. Two additional bedrooms are connected by a renovated Jack-and-Jill bathroom complete with an updated vanity and tiled tub surround, providing comfort and convenience for family members or guests. A separate laundry room adds additional functionality to the home's well-designed layout. Step outside to enjoy the huge backyard, offering endless possibilities for outdoor entertaining, gardening, recreation, or future improvements. The included storage building provides valuable extra space for tools, equipment, and seasonal items. Conveniently located near shopping, dining, schools, medical facilities, downtown Augusta, and Fort Eisenhower, this turnkey property combines modern updates with everyday convenience. Don't miss your opportunity to own this beautifully renovated home--schedule your private showing today!
Full Property Details
Full Property Details for 2432 N Carolina Ave
General
- Price: $235,000
- Taxes: $859 (2024)
- Status: Active
- Type: Single Family
- Source: 2253
- MLS ID: 100585308
- Updated: 6/30/2026
- Added to Site: 11 day(s) ago
Interior
- Number of Rooms: 6
- Interior Features: Entrance Foyer, Ceiling Fan(s), Walk-in Shower, Blinds/Shades, Eat-in Kitchen
- Appliances: Refrigerator, Electric Range
- Furnishings: Unfurnished
- Flooring: LVT/LVP
Rooms
Bathrooms
- Total Bathrooms: 2
- Full Bathrooms: 2
Bedrooms
- Total Bedrooms: 3
- Primary Bedroom: Primary Living Area
Other Rooms
- Eat-in kitchen: Yes
- Laundry: Dryer Hookup, Washer Hookup
Exterior
- Exterior Features: None
- Porch/Patio/Deck: Rear Porch
Parking
- Parking Features: Parking Pad
Location
- County: Richmond
- Subdivision: Hillsdale
- Driving Directions: Milledgeville Rd to Deans Bridge Rd. Right onto Golden Camp Rd. Left onto Gibson Dr. Left onto N Carolina Ave. Home will be on the left.
School Information
- Elementary School: Terrace Manor
- Middle School: Glenn Hills
- High School: Josey T W Comp.
Heating & Cooling
- Air Conditioning: Yes
- Cooling Type: Central Air, Ceiling Fan(s)
- Heating Type: Electric, Forced Air
Utilities
- Sewer: Public Sewer
- Water: Public
- Utility Description: Cable Available
Structural Information
- Structure Type: Wood Frame, Stick Built
- Construction: Brick, Vinyl Siding, Wood Frame
- Basement Desc.: None
- Roof: Metal
- Entry Floor Number: 1
- Square Feet: 1,345
- Year Built: 1974
Additional Structures
- Other Structures: Outbuilding
Lot Features
- Lot Size (Acres): 0.28
- Lot Size (Sq. Ft.): 12,197
- Lot Dimensions: 148 x 80
- Frontage: City Street, State Road
- Lot Features: Landscaped
- Zoning: residential
- Fencing (Description): Partial, Back Yard
Green Features
- Building Certification: None
Financial Considerations
- For Sale: Yes
- Price Per Sq. Ft.: $174.72
- Assessment Amount: $28,404
- Tax Amount: $859.45
- Tax Year: 2024
- Terms: Cash, Conventional, FHA, VA Loan
Disclosures and Reports
- Special Conditions: Standard
- Legal Description: HILLSDALE (00000) 010-0
- Property ID: 962066000
Listed by Rosco Real Estate, LLC, Stephen Jones

Get Pre-Approved Today
Schools
Schools serving 2432 N Carolina Ave
School District:Richmond County School District
| Name | Grades | Distance |
|---|---|---|
Terrace Manor Elementary School 3110 Tate Road, Augusta, GA 30906 | PK-5 | 0.5 mi |
Glenn Hills Middle School 2941 Glenn Hills Drive, Augusta, GA 30906 | 6-8 | 1.2 mi |
Josey High School 1701 15th Street, Augusta, GA 30901 | 9-12 | 3.4 mi |
Disclaimer:
School attendance boundaries provided by ATTOM Data Solutions and are for reference only. Contact the school directly to verify enrollment eligibility.
Price & Sales History for 2432 N Carolina Ave
Date
Details
Price
Change
Source
6/30/2026
Listed
$235,000
—
MLS
Disclaimer: Historical sales information is derived from public records provided by the county offices. Information is not guaranteed and should be independently verified.
Tax History
Tax History for 2432 N Carolina Ave
Year
Property Taxes
Change
Tax Assessment
Change
2025
$1,233
100%
$28,404
-12%
2024
-100%
$32,176
3%
2023
$1,188
34%
$31,152
78%
2022
$885
17%
$17,464
50%
2021
$757
-2%
$11,658
—
2019
$773
—
$11,658
—
2018
$776
7%
$11,658
—
2017
$725
—
$11,658
—
2016
$725
—
$11,658
—
2015
$728
—
$11,658
—
2014
$729
3%
$11,658
—
2013
$709
—
$11,658
—
Disclaimer: Historical tax information is derived from public records provided by the county offices. Information is not guaranteed and should be independently verified.
Estimate the Cost
Estimate the Cost for 2432 N Carolina Ave
2432 N Carolina Avenue, Augusta, GA 30906 (MLS# 100585308) is a Single Family property with 3 bedrooms and 2 full bathrooms. 2432 N Carolina Avenue is currently listed for $235,000 and was received on June 30, 2026. Want to learn more about 2432 N Carolina Avenue? Do you have questions about finding other Single Family real estate for sale in Augusta? You can browse all Augusta real estate or contact a Coldwell Banker agent to request more information.