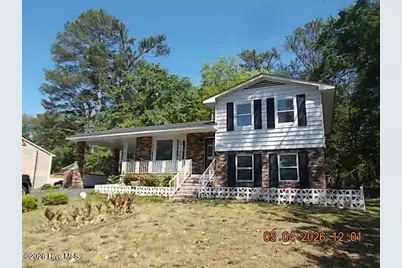
Full Property Details for 2526 Friar Ln
General
- Sold For: $170,000
- Taxes: $2,562 (2025)
- Status: Closed
- Type: Single Family
- Source: 2253
- MLS ID: 100572844
- Added to Site: 152 day(s) ago
Interior
- Number of Rooms: 6
- Interior Features: Ceiling Fan(s), Other, See Remarks
- Fireplace: Yes
- Number of Fireplaces: 1
- Appliances: Dishwasher, Gas Range
- Flooring: Carpet, Vinyl
Rooms
- Total Bathrooms: 2
- Full Bathrooms: 2
- Total Bedrooms: 3
- Primary Bedroom: Primary Living Area
Additional Information
- Security/Safety: Smoke Detector(s)
Exterior
- Porch/Patio/Deck: Patio, Front Porch
Parking
- Attached garage: Yes
- Carport Spaces: 1
- Parking Features: Attached
Location
- County: Richmond
- Subdivision: Barton Chapel Hills
- Driving Directions: Deans Bridge Rd to Barton Chapel Rd. Left on Friar Ln.
School Information
- Elementary School: Barton Chapel Road
- Middle School: Glenn Hills
- High School: Glenn Hills
Heating & Cooling
- Air Conditioning: Yes
- Cooling Type: Central Air, Ceiling Fan(s)
- Heating Type: Fireplace(s), Forced Air, Natural Gas
Utilities
- Sewer: Public Sewer
- Water: Public
- Utility Description: Sewer Connected, Water Connected
Structural Information
- Structure Type: Stick Built, See Remarks
- Construction: See Remarks, Aluminum Siding, Brick
- Basement Desc.: None
- Roof: Composition
- Entry Floor Number: 2
- Square Feet: 1,860
- Year Built: 1973
Additional Structures
- Other Structures: Outbuilding
Lot Features
- Lot Size (Acres): 0.74
- Lot Size (Sq. Ft.): 32,234
- Lot Dimensions: 0.74 acres
- Frontage: Paved, Paved
- Lot Features: Corner Lot
- Zoning: R-3
- Fencing (Description): None
Financial Considerations
- For Sale: Yes
- Price Per Sq. Ft.: $89.11
- Assessment Amount: $78,660
- Tax Amount: $2,562.43
- Tax Year: 2025
- Terms: Cash, Conventional
Disclosures and Reports
- Special Conditions: Real Estate Owned
- Legal Description: 950131000
- Property ID: 950131000
Listed by Key Realty Partners, Llc, Randall Key and Key Realty Partners, Llc, Robert L Key
Sold by Century 21 Jeff Keller Realty, Jefferson Keller