This is a carousel with tiles that activate property listing cards. Use the previous and next buttons to navigate.
1/1
$305,000
This is a carousel with tiles that activate property listing cards. Use the previous and next buttons to navigate.
1/1
Property Description
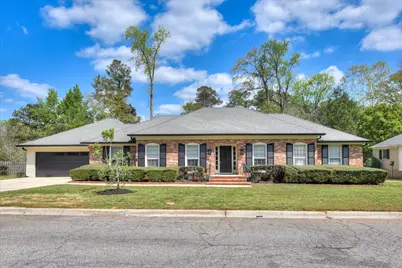
Classic, brick ranch in one of West Augusta's most sought-after pockets, set along Rae's Creek and just a short distance to the Augusta National, making this an ideal option for a Masters week rental, short-term rental, or year-round living. With no HOA, the possibilities are endless! The layout offers both formal and casual spaces, with a separate living room and dining room, plus a spacious family room anchored by a brick wood-burning fireplace, a newer skylight, and two sets of sliding doors that open to the back deck. The kitchen is bright and airy, with a breakfast area and bar seating for those quick meals. Hardwood floors run through the main living areas, while the bedrooms are comfortably carpeted. The primary suite is privately positioned, and the two guest bedrooms share a full bath with a tub/shower combo. A convenient half bath sits off the hallway for guests. Big-ticket items are already handled: architectural shingle roof, HVAC less than 5 years old, gutters recently added, and an encapsulated crawlspace with two commercial dehumidifiers and a full French drain system. The double garage with workshop space is a rare find for this area, and gas lines are already in place for the grill, stovetop, and dryer. Home is sold AS-IS, but it's a solid home in a location that's hard to beat - whether you're thinking investment, convenience, or both! Schedule your private showing today!
Full Property Details
Full Property Details for 2709 Butler Pl
General
- Sold For: $305,000
- Taxes: $3,037 (2025)
- Status: Closed
- Type: Single Family
- Source: 2253
- MLS ID: 98254072
- Added to Site: 64 day(s) ago
Interior
- Number of Rooms: 7
- Interior Features: Master Downstairs, Walk-in Closet(s), Entrance Foyer, Ceiling Fan(s), Walk-in Shower, Blinds/Shades, Eat-in Kitchen, Smart Thermostat, Walk-In Closet(s)
- Appliances: Electric Cooktop, Built-In Electric Oven, Refrigerator, Range, Double Oven, Dishwasher, Cooktop
- Furnishings: Unfurnished
- Flooring: Carpet, Ceramic Tile, Hardwood
Rooms
Bathrooms
- Total Bathrooms: 3
- Full Bathrooms: 2
- Half Bathrooms: 1
Bedrooms
- Total Bedrooms: 3
- Primary Bedroom: Primary Living Area
Other Rooms
- Eat-in kitchen: Yes
- Laundry: Dryer Hookup, Washer Hookup, Laundry Room
Additional Information
- Shared Amenities: Street Lights
- Security/Safety: Smoke Detector(s)
Exterior
- Exterior Features: None
- Porch/Patio/Deck: Deck, Front Porch
Parking
- Garage: Yes
- Attached garage: Yes
- Garage Spaces: 2
- Parking Features: Workshop in Garage, Attached, Concrete, Off Street, Paved, Garage
Location
- County: Richmond
- Subdivision: Ingleside Estates
- Driving Directions: From Washington Rd towards downtown Augusta, turn Right onto Berckmans Rd. Take the first exit at the traffic circle, turn Right onto Conselyea Dr, then the home will be directly ahead.
School Information
- Elementary School: Garrett
- Middle School: Tutt
- High School: Westside
Heating & Cooling
- Air Conditioning: Yes
- Cooling Type: Central Air, Ceiling Fan(s)
- Heating Type: Gas Pack, Fireplace(s), Forced Air, Natural Gas
Utilities
- Sewer: Public Sewer, County Sewer
- Water: Public, County Water
- Utility Description: Cable Available, Natural Gas Connected, Sewer Connected, Water Connected, High Speed Internet
Structural Information
- Architectural Style: STR
- Structure Type: Wood Frame, Stick Built
- Construction: Brick, Brick Veneer, Vinyl Siding, Wood Frame
- Basement Desc.: None
- Roof: Shingle, Composition
- Windows: Skylight(s)
- Entry Floor Number: 1
- Square Feet: 2,270
- Year Built: 1974
Lot Features
- Lot Size (Acres): 0.44
- Lot Size (Sq. Ft.): 19,166
- Lot Dimensions: 115' x 193' x 150 x 140
- Frontage: Maintained, City Street, State Road, Asphalt, Paved, Paved
- Lot Features: Stream, Gentle Sloping, Landscaped
- Zoning: R3
- Fencing (Description): None
Financial Considerations
- For Sale: Yes
- Price Per Sq. Ft.: $140.93
- Assessment Amount: $298,060
- Tax Amount: $3,037.58
- Tax Year: 2025
- Terms: 1031 Exchange, Cash, Conventional, FHA, VA Loan
Disclosures and Reports
- Special Conditions: Standard
- Legal Description: INGLESIDE ESTATES (00000) 007-0
- Property ID: 252153000
Listed by Real Estate Simplified, LLC, Farrah Brown La Pan
Sold by Re/max True Advantage, LaSheika Brigham

Get Pre-Approved Today
Schools
Schools serving 2709 Butler Pl
School District:Richmond County School District
| Name | Grades | Distance |
|---|---|---|
Merry Elementary School 415 Boy Scout Road, Augusta, GA 30909 | PK-5 | 0.3 mi |
Tutt Middle School 495 Boy Scout Road, Augusta, GA 30909 | 6-8 | 0.5 mi |
Westside High School, Augusta, GA 1002 Patriots Way, Augusta, GA 30907 | 9-12 | 1.7 mi |
Disclaimer:
School attendance boundaries provided by ATTOM Data Solutions and are for reference only. Contact the school directly to verify enrollment eligibility.
Price & Sales History for 2709 Butler Pl
Date
Details
Price
Change
Source
6/29/2026
Sold
$305,000
-4.66%
MLS
5/07/2026
Listed
$319,900
—
MLS
Disclaimer: Historical sales information is derived from public records provided by the county offices. Information is not guaranteed and should be independently verified.
2709 Butler Place, Augusta, GA 30909 (MLS# 98254072) is a Single Family property that was sold at $305,000 on June 29, 2026. Want to learn more about 2709 Butler Place? Do you have questions about finding other Single Family real estate for sale in Augusta? You can browse all Augusta real estate or contact a Coldwell Banker agent to request more information.