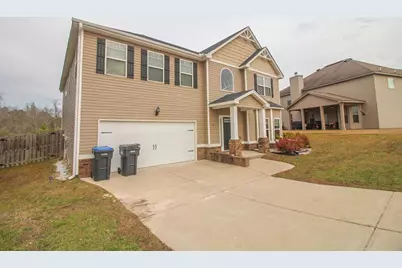
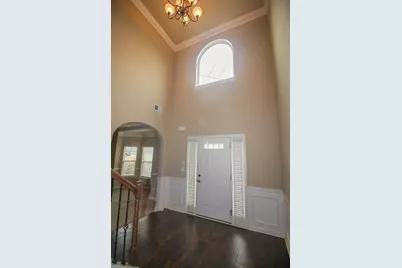
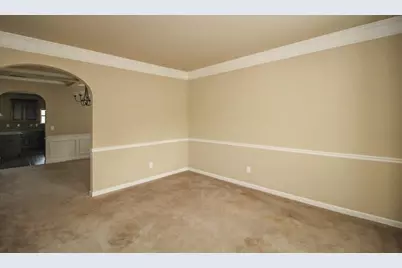
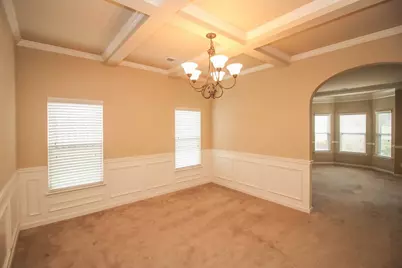
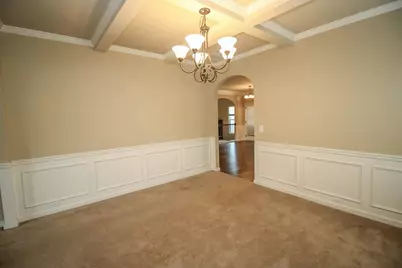

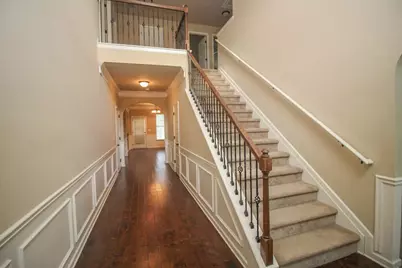
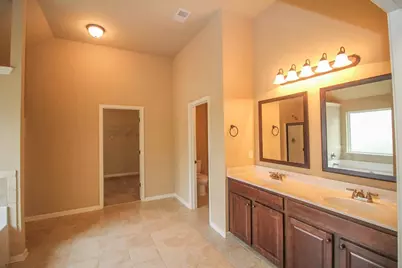
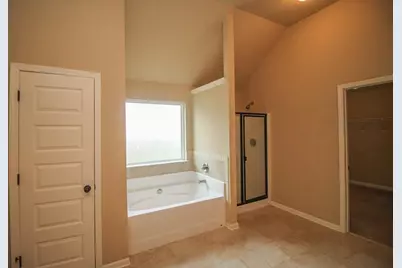
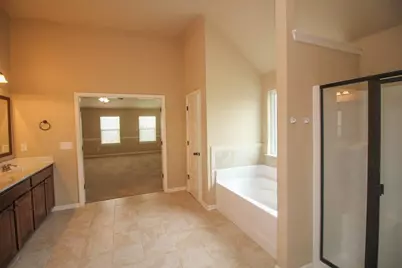
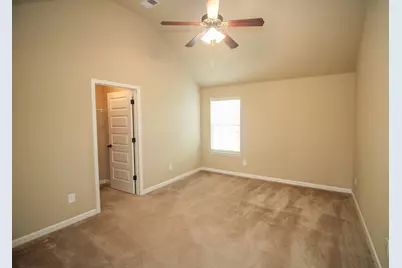
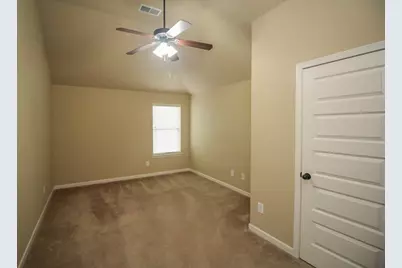
This is a carousel with tiles that activate property listing cards. Use the previous and next buttons to navigate.
$2,295
This is a carousel with tiles that activate property listing cards. Use the previous and next buttons to navigate.
Full Property Details for 2733 Huntcliffe Dr
General
- Rent: $2,295
- Status: Active
- Type: Single Family
- Source: 2253
- MLS ID: 100592862
- Updated: 8/20/2026
- Added to Site: 25 day(s) ago
Rental Information
- Lease/Rent Term: 12 Months
Interior
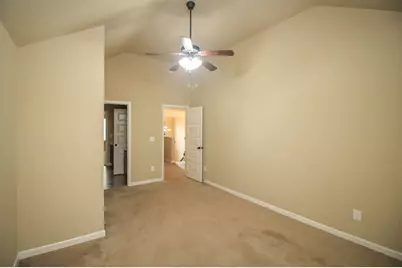
- Number of Rooms: 8
- Interior Features: Walk-in Closet(s), Entrance Foyer, Kitchen Island, Pantry, Blinds/Shades, Eat-in Kitchen, Walk-In Closet(s), Wired for Data
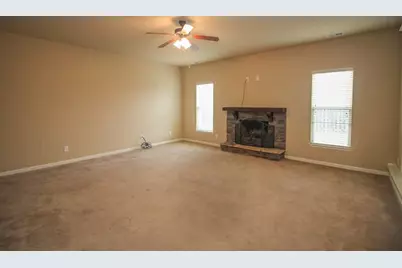
- Fireplace: Yes
- Number of Fireplaces: 1
- Appliances: Built-In Microwave, Refrigerator, Range, Disposal, Dishwasher
- Flooring: Carpet, Vinyl, Hardwood
Rooms
Bathrooms
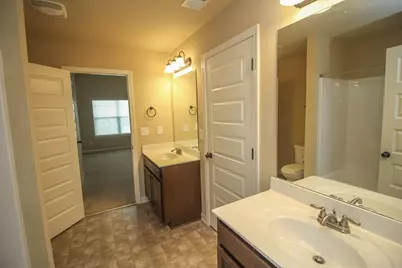
- Total Bathrooms: 3
- Full Bathrooms: 2
- Half Bathrooms: 1
Bedrooms
- Total Bedrooms: 4
- Primary Bedroom: Non Primary Living Area
Other Rooms
- Eat-in kitchen: Yes
- Laundry: Dryer Hookup, Washer Hookup, Laundry Room
Additional Information
- Shared Amenities: Community Pool, Sidewalks, Street Lights
- Security/Safety: Smoke Detector(s)
Exterior
- Exterior Features: Storm Doors
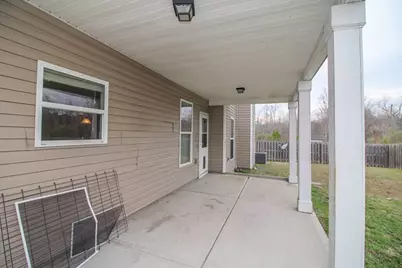
- Porch/Patio/Deck: Covered, Patio, Front Porch, Rear Porch
Parking
- Attached garage: Yes
- Parking Features: Attached, Concrete, Garage
Location
- County: Richmond
- Subdivision: Willhaven
- Driving Directions: Gordon Highway past Jimmy Dyess. Turn into Willhaven Subdivision and left onto Huntcliffe. Follow around and house will be on your right.
School Information
- Elementary School: Belair K
- Middle School: Belair K
- High School: Westside Comp. High
Community
- Association: Yes
Heating & Cooling
- Air Conditioning: Yes
- Cooling Type: Central Air, Ceiling Fan(s), Multi Units
- Heating Type: Fireplace(s), Electric, Heat Pump
Utilities
- Sewer: Public Sewer
- Water: Public
- Utility Description: Cable Available, Sewer Available, Sewer Connected, Water Available, Water Connected, Electricity Available, Electricity Connected, Phone Available
Structural Information
- Structure Type: See Remarks
- Construction: See Remarks, Vinyl Siding
- Basement Desc.: None
- Windows: Storm Window(s)
- Doors: Storm Door(s)
- Square Feet: 3,432
- Year Built: 2013
- Property Condition: Completed
Lot Features
- Lot Size (Acres): 0.2
- Lot Size (Sq. Ft.): 8,712
- Frontage: City Street, Asphalt
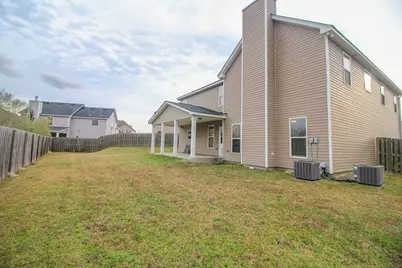
- Fencing (Description): Back Yard, Fenced, Privacy
Financial Considerations
- For Sale: Yes
- Price Per Sq. Ft.: $.67
- Owner Pays: None
- Tenant Pays: Cable TV, Cooling, Deposit, Electricity, Heating, Lawn Maint, Pest Control, Sewer, Trash Removal, Water
Disclosures and Reports
- Property ID: 653142000
- Lot Number: 346
Listed by Leading Edge Real Estate, Christine May
Schools serving 2733 Huntcliffe Dr
| Name | Grades | Distance |
|---|---|---|
Belair K-8 School 3925 Harper Franklin Avenue, Augusta, GA 30909 | PK-8 | 1 mi |
Westside High School, Augusta, GA 1002 Patriots Way, Augusta, GA 30907 | 9-12 | 7 mi |
Price History for 2733 Huntcliffe Dr
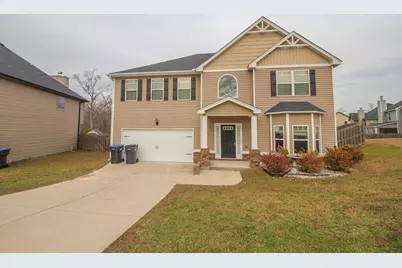
2733 Huntcliffe Drive, Augusta, GA 30909 (MLS# 100592862) is a Single Family property with 4 bedrooms, 2 full bathrooms and 1 partial bathroom. 2733 Huntcliffe Drive is currently listed for rent at $2,295 and was received on July 31, 2026. Want to learn more about 2733 Huntcliffe Drive? Do you have questions about finding other real estate for sale or rent in Augusta? You can browse all Augusta rentals or contact a Coldwell Banker agent to request more information.
