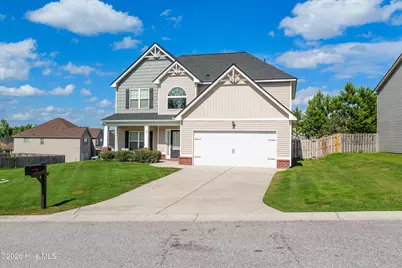
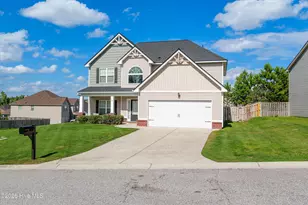
Full Property Details for 2758 Huntcliffe Dr
General
- Sold For: $297,500
- HOA FEE: $17/month
- HOA FEE FREQ.: Annually
- Taxes: $3,036 (2024)
- Status: Closed
- Type: Single Family
- Source: 2253
- MLS ID: 100573907
- Added to Site: 150 day(s) ago
Interior
- Number of Rooms: 8
- Interior Features: Walk-in Closet(s), Kitchen Island, Pantry, Blinds/Shades, Eat-in Kitchen, Walk-In Closet(s)
- Fireplace: Yes
- Number of Fireplaces: 1
- Appliances: Built-In Microwave, Refrigerator, Range, Dishwasher
- Flooring: Carpet, Ceramic Tile, Hardwood
Rooms
- Total Bathrooms: 3
- Full Bathrooms: 2
- Half Bathrooms: 1
- Total Bedrooms: 4
- Primary Bedroom: Non Primary Living Area
Additional Information
- Shared Amenities: Community Pool, Playground, Sidewalks
- Security/Safety: Smoke Detector(s)
Exterior
- Porch/Patio/Deck: Front Porch, Rear Porch
Parking
- Garage: Yes
- Attached garage: Yes
- Garage Spaces: 2
- Parking Features: Detached, Concrete, Garage
Location
- County: Richmond
- Subdivision: Willhaven
- Driving Directions: Take Jimmy Dyess Parkway to Gordon Highway. Turn right onto Gordon Highway and travel approximately one mile to Willhaven Subdivision. Turn right onto Willhaven Drive, then turn left onto Huntcliff Drive. The property will be on your right.
School Information
- Elementary School: Sue Reynolds
- Middle School: Langford
- High School: Richmond Academy
Community
- Association: Yes
- Assoc. Name: Association Link
Heating & Cooling
- Air Conditioning: Yes
- Cooling Type: Central Air, Ceiling Fan(s)
- Heating Type: Fireplace(s), Electric, Forced Air
Utilities
- Sewer: Public Sewer
- Water: Public
- Utility Description: Cable Available
Structural Information
- Structure Type: Stick Built, See Remarks
- Construction: See Remarks, Vinyl Siding
- Basement Desc.: None
- Roof: Composition
- Entry Floor Number: 1
- Square Feet: 2,324
- Year Built: 2013
Lot Features
- Lot Size (Acres): 0.19
- Lot Size (Sq. Ft.): 8,276
- Lot Dimensions: .19
- Frontage: Concrete
- Lot Features: See Remarks, Landscaped, Sprinklers in Front, Sprinklers in Rear, Other
- Zoning: 1RI
- Fencing (Description): Privacy, Back Yard
Financial Considerations
- For Sale: Yes
- Price Per Sq. Ft.: $132.53
- Association Fee: $200
- Assoc Fee Freq.: Annually
- Assessment Amount: $122,716
- Tax Amount: $3,036.5
- Tax Year: 2024
- Terms: Cash, Conventional, FHA, VA Loan
Disclosures and Reports
- Special Conditions: Standard
- Legal Description: 1788/477/308
- Property ID: 653102000
Listed by Meybohm Real Estate - Evans, Katie Morris and Meybohm Real Estate - Evans, Tracey Morris
Sold by A Non Member, A Non Member