This is a carousel with tiles that activate property listing cards. Use the previous and next buttons to navigate.
1/1
$345,000
This is a carousel with tiles that activate property listing cards. Use the previous and next buttons to navigate.
1/1
Property Description
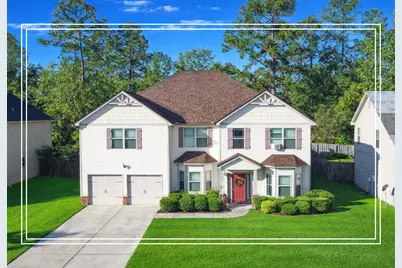
Nestled in a welcoming neighborhood with amenities just steps away, this 5 bed, 4-bath home with a two-car garage offers generous space and is designed for modern living! A bright two-story foyer with hardwood floors sets the tone as you move into the well-appointed kitchen, where hardwood floors, granite countertops, a tiled backsplash, an island, breakfast bar, built-in microwave, dishwasher, and a spacious pantry meet every culinary need! The adjacent breakfast area opens to a bright bay window, creating a cheerful spot for casual meals! The living room invites comfort with arched entryways, a gas fireplace, and a ceiling fan, while the dining room - also with a bay window and a coffered ceiling - offers a refined setting for entertaining! You'll also find a versatile flex space that's perfect for an office, a guest bedroom, and a full guest bath on the main level! Upstairs, a large loft provides flexible space for media, play, or work! The expansive owner's suite features a vaulted ceiling, ceiling fan, and a cozy sitting area with a gas fireplace, plus his-and-her walk-in closets! The ensuite bath is generous and luxurious, with two separate vanities, a soaking tub, a separate tiled shower, and a water closet! Three additional spare bedrooms and two full bathrooms can also be found upstairs! Outside, a large covered back patio overlooks a private backyard enclosed by a privacy fence, ideal for outdoor gatherings or quiet mornings! Residents enjoy neighborhood amenities that include a clubhouse, pool, and playground, enhancing the lifestyle this home offers!
Full Property Details
Full Property Details for 2771 Huntcliffe Dr
General
- Sold For: $345,000
- HOA FEE: $27/month
- HOA FEE FREQ.: Annually
- Status: Closed
- Type: Single Family
- Source: Aiken_MLS
- MLS ID: 220179
- Added to Site: 257 day(s) ago
Rental Information
- Complex Features: Country Club, Pool
Interior
- Number of Rooms: 10
- Interior Features: Walk-In Closet(s), Bedroom on 1st Floor, Ceiling Fan(s), Kitchen Island, Pantry
- Fireplace: Yes
- Number of Fireplaces: 2
- Fireplace(s): Living Room, Primary Bedroom, Wood Burning, Electric
- Appliances: Microwave, Range, Dishwasher, Electric Water Heater
- Flooring: Carpet, Laminate, Wood
Rooms
Bathrooms
- Total Bathrooms: 4
- Full Bathrooms: 4
Bedrooms
- Total Bedrooms: 5
Additional Information
- Pool Description: None
Exterior
- Porch/Patio/Deck: Patio, Porch
Parking
- Garage: Yes
- Attached garage: Yes
- Garage Spaces: 2
- Parking Features: Attached, Garage Door Opener
Location
- County: Richmond
- Subdivision: Other
- Driving Directions: Take I 20W to Exit 194N Belair Rd/GA-383 toward Pinewood Dr. Turn Right onto Gordon Hwy/US-78 W/US-278 W/GA-10.Turn Right onto Willhaven Dr.Turn Left onto Huntcliffe Dr. 2771 HUNTCLIFFE DR is on the Right.
School Information
- Elementary School: Other
- Middle School: Other
- High School: Other
Community
- Association: Yes
Heating & Cooling
- Central air: Yes
- Cooling Type: Central Air, Electric
- Heating Type: Electric, Heat Pump
Utilities
- Sewer: Public Sewer
- Water: Public
Structural Information
- Architectural Style: Ranch
- Construction: Vinyl Siding
- Basement Desc.: None
- Roof: Composition, Shingle
- Square Feet: 4,381
- Sq. Ft. Source: Public Records
- Finished Total: 4,381 Sq. Ft.
- Finished Above Grnd: 4,381 Sq. Ft.
- Year Built: 2012
Additional Structures
- Other Structures: None
Lot Features
- Lot Size (Acres): 0.18
- Lot Size (Sq. Ft.): 7,840.8
- Lot Dimensions: 0.18Acres
- Street/Road Desc.: Paved
- Lot Features: See Remarks
- Fencing (Description): Fenced
Horse Property
- Horse Facility Desc.: None
Financial Considerations
- Association Fee: $325
- Assoc Fee Freq.: Annually
- Terms: Contract
Disclosures and Reports
- Special Conditions: Standard
- Property ID: 653089000
Listed by Shannon Rollings Real Estate, Shannon D Rollings
Sold by For COMP Purposes Only, Comp Agent Not Member

Get Pre-Approved Today
Schools
Schools serving 2771 Huntcliffe Dr
School District:Richmond County School District
| Name | Grades | Distance |
|---|---|---|
Belair K-8 School 3925 Harper Franklin Avenue, Augusta, GA 30909 | PK-8 | 1.2 mi |
Academy of Richmond County High School 910 Russell Street, Augusta, GA 30904 | 9-12 | 8 mi |
Disclaimer:
School attendance boundaries provided by ATTOM Data Solutions and are for reference only. Contact the school directly to verify enrollment eligibility.
Price & Sales History for 2771 Huntcliffe Dr
Date
Details
Price
Change
Source
6/02/2026
Sold
$345,000
-4.17%
MLS
2/27/2026
Price Reduced
$360,000
-1.37%
MLS
1/05/2026
Price Reduced
$365,000
-1.32%
MLS
12/01/2025
Price Reduced
$369,900
-2.63%
MLS
10/27/2025
Listed
$379,900
—
MLS
Disclaimer: Historical sales information is derived from public records provided by the county offices. Information is not guaranteed and should be independently verified.
2771 Huntcliffe Drive, Augusta, GA 30909 (MLS# 220179) is a Single Family property that was sold at $345,000 on June 02, 2026. Want to learn more about 2771 Huntcliffe Drive? Do you have questions about finding other Single Family real estate for sale in Augusta? You can browse all Augusta real estate or contact a Coldwell Banker agent to request more information.