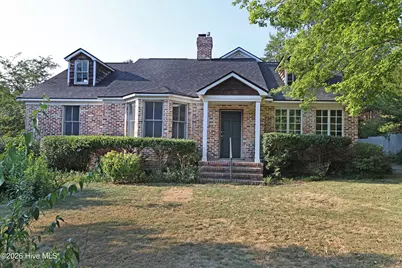
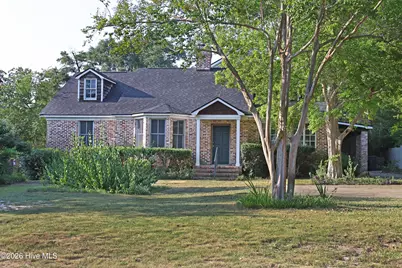
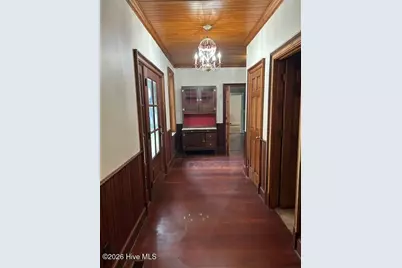
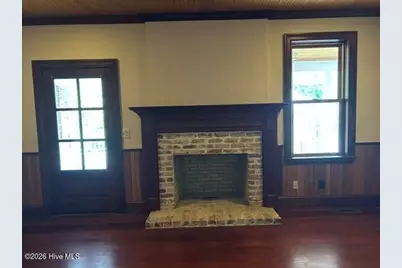
Full Property Details for 2819 Lombardy Ct
General
- Price: $699,000
- Taxes: (2025)
- Status: Active
- Type: Single Family
- Source: 2253
- MLS ID: 100594472
- Updated: 8/20/2026
- Added to Site: 60 day(s) ago
Interior
- Number of Rooms: 12
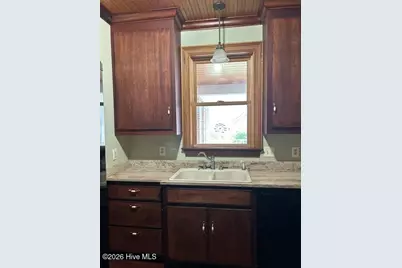
- Interior Features: Master Downstairs, Walk-in Closet(s), High Ceilings, 2nd Kitchen, Ceiling Fan(s), Walk-in Shower, Basement, Gas Log, Walk-In Closet(s), Wired for Data
- Fireplace: Yes
- Number of Fireplaces: 2
- Fireplace(s): Gas Log
- Appliances: Gas Oven, Self Cleaning Oven, Refrigerator, Disposal, Dishwasher, Gas Range
- Furnishings: Unfurnished
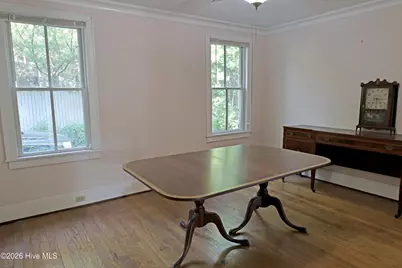
- Flooring: Ceramic Tile, Hardwood
Rooms
- Total Bathrooms: 6
- Full Bathrooms: 5
- Half Bathrooms: 1
- Total Bedrooms: 6
- Primary Bedroom: Primary Living Area
- Laundry: Dryer Hookup, Washer Hookup, Laundry Room, Utility Sink
Additional Information
- Shared Amenities: Sewer, Street Lights, Private Golf Carts Allowed, Shopping Nearby, Short Term Rental
- Security/Safety: Smoke Detector(s)
Exterior
- Exterior Features: None
- Porch/Patio/Deck: Open, Side Porch
Parking
- Parking Features: Covered, Additional Parking, Off Street, Paved, Parking Pad
Location
- County: Richmond
- Subdivision: Other
- Driving Directions: Take Highland Avenue, turn onto Lombardy Court. 2819 Lombardy Court will be on your right.
School Information
- Elementary School: Lake Forest Elementary School
- Middle School: Tutt
- High School: Richmond Academy
Heating & Cooling
- Air Conditioning: Yes
- Cooling Type: Central Air, Ceiling Fan(s), Multi Units
- Heating Type: Fireplace(s), Forced Air, Heat Pump, Natural Gas
Utilities
- Sewer: Public Sewer
- Water: Public
- Utility Description: Cable Available, Natural Gas Available, Sewer Connected, Water Connected
Structural Information
- Structure Type: Stick Built
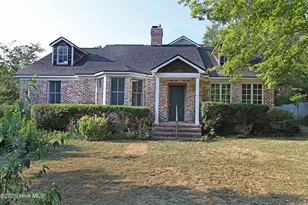
- Construction: Cedar, Block, Brick
- Basement Desc.: Finished, Unfinished, Interior Entry, Partial
- Roof: Architectural Shingle
- Windows: Thermal Windows
- Entry Floor Number: 1
- Square Feet: 5,200
- Year Built: 1948
- Property Condition: Completed
Lot Features
- Lot Size (Acres): 0.34
- Lot Size (Sq. Ft.): 14,810
- Lot Dimensions: 76 x 201
- Frontage: City Street, State Road
- Lot Features: Level
- Zoning: R-1
- Fencing (Description): Metal/Ornamental, Partial, Wood
Green Features
- Building Certification: None
Financial Considerations
- For Sale: Yes
- Price Per Sq. Ft.: $134.42
- Tax Year: 2025
- Terms: Cash, Conventional, FHA, VA Loan
Disclosures and Reports
- Special Conditions: Standard
- Legal Description: Oak Highlands (00000) 016-A
- Property ID: 432014000
- Lot Number: 16
Listed by Blanchard & Calhoun - WA, Susan Rice and Blanchard & Calhoun - WA, Elizabeth D Jones