This is a carousel with tiles that activate property listing cards. Use the previous and next buttons to navigate.
1/1
$195,000
This is a carousel with tiles that activate property listing cards. Use the previous and next buttons to navigate.
1/1
Property Description
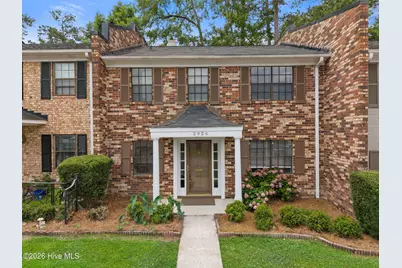
Here is a rare opportunity to own a beautifully updated all-brick condominium in a prime Augusta location. Bright, spacious, sparkling clean, and move-in ready, this charming 3-bedroom, 2.5-bath home offers comfortable living, abundant storage, and exceptional convenience. Step inside to a welcoming, light-filled foyer that opens to generous living spaces designed for both everyday living and entertaining. The main level features two distinct gathering areas, including a formal living room and dining room, as well as a cozy family room with a fireplace and charming built-in cabinetry. The updated kitchen showcases granite countertops, stainless steel appliances, and a sunny window overlooking the private patio. Just outside, the patio provides the perfect setting for relaxing, grilling, and outdoor entertaining. The generously sized laundry room includes a highly desirable utility sink, while deep closets throughout the home and an exterior storage area provide exceptional storage rarely found in condominium living. Upstairs, all three bedrooms are thoughtfully positioned for privacy and functionality. The spacious owner's suite features two closets in addition to a large walk-in closet and a private en-suite bath. Two additional bedrooms share a full bathroom, making the layout ideal for family, guests, or a home office. This low-maintenance home offers easy access to I-20, shopping, dining, Augusta University, medical facilities, and entertainment. Investors will also appreciate the exceptional Masters Tournament rental potential, with Augusta National Golf Club located just 1.2 miles away. Whether you're searching for a primary residence, a second home, or an investment property, this beautifully updated condominium is a rare Augusta find that combines location, comfort, and value.
Full Property Details
Full Property Details for 2926 Arrowhead Dr
General
- Sold For: $195,000
- HOA FEE: $302/month
- HOA FEE FREQ.: Annually
- Taxes: $2,338 (2024)
- Status: Closed
- Type: Single Family
- Source: 2253
- MLS ID: 100580918
- Added to Site: 121 day(s) ago
Interior
- Number of Rooms: 7
- Interior Features: Walk-in Closet(s), Blinds/Shades, Walk-In Closet(s)
- Fireplace: Yes
- Number of Fireplaces: 1
- Appliances: Range, Disposal, Dishwasher
- Flooring: Carpet, Vinyl, Ceramic Tile
Rooms
Bathrooms
- Total Bathrooms: 3
- Full Bathrooms: 2
- Half Bathrooms: 1
Bedrooms
- Total Bedrooms: 3
- Primary Bedroom: Non Primary Living Area
Other Rooms
- Laundry: Dryer Hookup
Additional Information
- Shared Amenities: Sidewalks
Exterior
- Exterior Features: None
- Porch/Patio/Deck: Patio, Porch, Front Porch
Parking
- Parking Features: Detached
Location
- County: Richmond
- Subdivision: Westchester Condominiums
- Driving Directions: Boy Scout to Arrowhead. Condo on the left.
School Information
- Elementary School: Lake Forest Elementary School
- Middle School: Tutt
- High School: Westside
Community
- Association: Yes
- Assoc. Name: Westchester
Heating & Cooling
- Air Conditioning: Yes
- Cooling Type: Central Air
- Heating Type: Fireplace(s), Electric
Utilities
- Sewer: Public Sewer
- Water: Public
- Utility Description: Cable Available
Structural Information
- Structure Type: Townhouse, Stick Built
- Construction: Brick
- Basement Desc.: None
- Roof: Composition
- Entry Floor Number: 1
- Square Feet: 1,836
- Year Built: 1974
- Property Condition: UpdatedRemodeled
Lot Features
- Lot Size (Acres): 0.11
- Lot Size (Sq. Ft.): 4,792
- Lot Dimensions: 4, 792sq ft
- Frontage: Paved, Paved
- Lot Features: Cul-De-Sac
- Zoning: Residential
- Fencing (Description): Fenced
Financial Considerations
- For Sale: Yes
- Price Per Sq. Ft.: $108.93
- Association Fee: $3,624
- Assoc Fee Freq.: Annually
- Assessment Amount: $88,732
- Tax Amount: $2,338.38
- Tax Year: 2024
- Terms: Cash, Conventional, FHA, VA Loan
Disclosures and Reports
- Special Conditions: Standard
- Property ID: 180241000
Listed by Blanchard & Calhoun - Evans, Susan Salisbury
Sold by EXP Realty, LLC, Delresa Lynn Rollerson

Get Pre-Approved Today
Schools
Schools serving 2926 Arrowhead Dr
School District:Richmond County School District
| Name | Grades | Distance |
|---|---|---|
Merry Elementary School 415 Boy Scout Road, Augusta, GA 30909 | PK-5 | 0.4 mi |
Tutt Middle School 495 Boy Scout Road, Augusta, GA 30909 | 6-8 | 0.9 mi |
Westside High School, Augusta, GA 1002 Patriots Way, Augusta, GA 30907 | 9-12 | 1.1 mi |
Disclaimer:
School attendance boundaries provided by ATTOM Data Solutions and are for reference only. Contact the school directly to verify enrollment eligibility.
Price & Sales History for 2926 Arrowhead Dr
Date
Details
Price
Change
Source
9/02/2026
Sold
$195,000
-2.5%
MLS
6/11/2026
Listed
$200,000
—
MLS
Disclaimer: Historical sales information is derived from public records provided by the county offices. Information is not guaranteed and should be independently verified.
2926 Arrowhead Drive, Augusta, GA 30909 (MLS# 100580918) is a Single Family property that was sold at $195,000 on September 02, 2026. Want to learn more about 2926 Arrowhead Drive? Do you have questions about finding other Single Family real estate for sale in Augusta? You can browse all Augusta real estate or contact a Coldwell Banker agent to request more information.