Full Property Details for 3072 Brems Dr
General
- Price: $309,900
- HOA FEE: $31/month
- HOA FEE FREQ.: Annually
- Status: Pending
- Type: Single Family
- Source: 2253
- MLS ID: 100585642
- Updated: 9/28/2026
- Added to Site: 101 day(s) ago
Interior
- Number of Rooms: 6
- Interior Features: Tray Ceiling(s), Entrance Foyer, Kitchen Island, Ceiling Fan(s), Walk-in Shower, Eat-in Kitchen, Smart Thermostat, Split Foyer, Wired for Data
- Appliances: Electric Oven, Built-In Microwave, Disposal, Electric Range
- Furnishings: Unfurnished
- Flooring: LVT/LVP, Carpet, See Remarks
Rooms
- Total Bathrooms: 2
- Full Bathrooms: 2
- Total Bedrooms: 3
- Primary Bedroom: Primary Living Area
- Eat-in kitchen: Yes
- Laundry: Dryer Hookup, Washer Hookup, Laundry Room
Additional Information
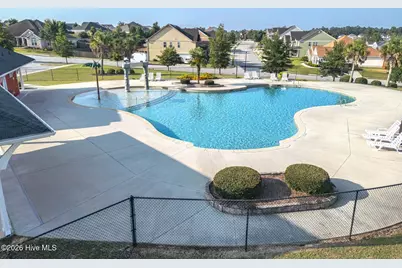
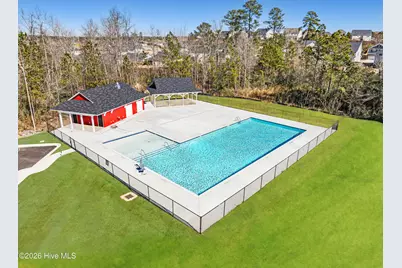
- Shared Amenities: Community Pool, Sidewalks, Street Lights
- Security/Safety: Smoke Detector(s)
Exterior
- Exterior Features: None
- Porch/Patio/Deck: Covered, Rear Porch
Parking
- Garage: Yes
- Attached garage: Yes
- Garage Spaces: 2
- Parking Features: Garage Faces Front, Garage Door Opener, Garage
Location
- County: Richmond
- Subdivision: Hayne's Station
- Driving Directions: From Fort Gordon Gate 1 turn left (South) onto Gordon Hwy., Hayne's Station is approximately 1.2 miles on the right; look for the red train station and waterfall, right onto Hayne's Station Dr., left on Copse Dr. down to Elbron Dr. make a left, follow road around, 4th right onto Brems Dr. the home is located further down Brems Dr., past Collister Ct. on the right side.
School Information
- Elementary School: Bel Air
- Middle School: Belair K
- High School: Westside
Community
- Association: Yes
- Assoc. Name: Association Link
Heating & Cooling
- Air Conditioning: Yes
- Cooling Type: Central Air, Ceiling Fan(s)
- Heating Type: Electric, Forced Air
Utilities
- Sewer: Public Sewer
- Water: Public
- Utility Description: Cable Available, Sewer Connected, Water Connected, Fiber Optic, High Speed Internet
Structural Information
- Structure Type: Wood Frame, Stick Built
- Construction: Stone, Vinyl Siding, Wood Frame
- Basement Desc.: None
- Roof: Composition
- Entry Floor Number: 1
- Square Feet: 1,640
- Year Built: 2026
- Property Condition: New Construction
Lot Features
- Lot Size (Acres): 0.23
- Lot Size (Sq. Ft.): 9,900
- Lot Dimensions: 60 x 165
- Frontage: City Street, State Road, Paved, Paved
- Lot Features: Landscaped, Sprinklers in Front, Sprinklers in Rear
- Zoning: Residential
- Fencing (Description): Back Yard, Wood, Fenced
Green Features
- Building Certification: None
Financial Considerations
- For Sale: Yes
- Price Per Sq. Ft.: $188.96
- Association Fee: $372
- Assoc Fee Freq.: Annually
- Terms: Cash, Conventional, FHA, VA Loan
Disclosures and Reports
- Special Conditions: Standard
- Legal Description: LOT 51 BLK CC SEC 16A
- Property ID: 064-0-503-00-0
- Lot Number: 51-CC
Listed by Berkshire Hathaway HomeServices Beazley Realtors, Elana Bell and Berkshire Hathaway HomeServices Beazley Realtors, Rachel Harper White







 NMLS#: 1598647