Full Property Details for 3081 Brems Dr
General
- Price: $295,900
- HOA FEE: $31/month
- HOA FEE FREQ.: Annually
- Status: Pending
- Type: Single Family
- Source: 2253
- MLS ID: 100597733
- Updated: 8/20/2026
- Added to Site: 6 day(s) ago
Interior
- Number of Rooms: 5
- Interior Features: Walk-in Closet(s), Vaulted Ceiling(s), Entrance Foyer, Ceiling Fan(s), Walk-in Shower, Eat-in Kitchen, Smart Thermostat, Split Foyer, Tile Counters, Walk-In Closet(s), Wired for Data
- Appliances: Electric Oven, Built-In Microwave, Disposal, Dishwasher, Electric Range
- Furnishings: Unfurnished
- Flooring: LVT/LVP, Carpet
Rooms
- Total Bathrooms: 2
- Full Bathrooms: 2
- Total Bedrooms: 3
- Primary Bedroom: Primary Living Area
- Eat-in kitchen: Yes
- Laundry: Dryer Hookup, Washer Hookup, Laundry Room
Additional Information
- Shared Amenities: Community Pool, Sidewalks, Street Lights
- Security/Safety: Smoke Detector(s)
Exterior
- Exterior Features: None
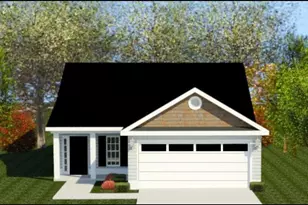
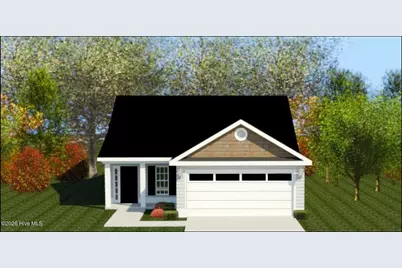
- Porch/Patio/Deck: Front Porch, Rear Porch
Parking
- Garage: Yes
- Attached garage: Yes
- Garage Spaces: 2
- Parking Features: Garage Faces Front, Attached, Garage Door Opener, Garage
Location
- County: Richmond
- Subdivision: Hayne's Station
- Driving Directions: From Jimmie Dyess Pkwy in front of Fort Gordon Gate 1 turn right onto Gordon Hwy., Hayne's Station is approximately 1.2 miles on the right; look for the red train station and waterfall turning right onto Hayne's Station Dr., left on Copse Dr., following down to Elbron Dr. make left, follow road around make 4th right onto Brems Dr., the home is located the second to last home on the left side.
School Information
- Elementary School: Bel Air
- Middle School: Belair K
- High School: Westside
Community
- Association: Yes
- Assoc. Name: Association Link
Heating & Cooling
- Air Conditioning: Yes
- Cooling Type: Central Air, Ceiling Fan(s)
- Heating Type: Electric, Forced Air
Utilities
- Sewer: Public Sewer
- Water: Public
- Utility Description: Water Connected, High Speed Internet
Structural Information
- Structure Type: Wood Frame, Stick Built
- Construction: Vinyl Siding, Wood Frame
- Basement Desc.: None
- Roof: Composition
- Entry Floor Number: 1
- Square Feet: 1,501
- Year Built: 2026
- Property Condition: New Construction
Lot Features
- Lot Size (Acres): 0.15
- Lot Size (Sq. Ft.): 6,534
- Lot Dimensions: 50 x 132.07 x 50.11 x 131.92
- Frontage: City Street, State Road, Paved, Paved
- Lot Features: Landscaped, Sprinklers in Front, Sprinklers in Rear
- Zoning: R3
- Fencing (Description): Back Yard, Wood, Fenced
Green Features
- Building Certification: None
- Energy Efficient: Lighting, LED Lighting
Financial Considerations
- For Sale: Yes
- Price Per Sq. Ft.: $197.14
- Association Fee: $372
- Assoc Fee Freq.: Annually
- Terms: Cash, Conventional, FHA, VA Loan
Disclosures and Reports
- Special Conditions: Standard
- Legal Description: 22-JJ
- Property ID: 064-0-475-00-0
- Lot Number: 22-JJ
Listed by Berkshire Hathaway HomeServices Beazley Realtors, Elana Bell and Berkshire Hathaway HomeServices Beazley Realtors, Rachel Harper White





 NMLS#: 1598647