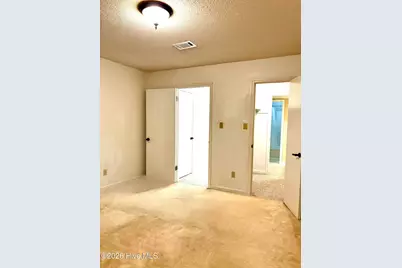
Full Property Details for 3113 Village Ct N
General
- Price: $178,000
- HOA FEE: $65/month
- HOA FEE FREQ.: Annually
- Status: Active
- Type: Townhouse
- Source: 2253
- MLS ID: 100594226
- Updated: 9/15/2026
- Added to Site: 52 day(s) ago
Interior
- Number of Rooms: 9
- Interior Features: Master Downstairs, Walk-in Closet(s), High Ceilings, Ceiling Fan(s), Walk-In Closet(s)
- Fireplace: Yes
- Number of Fireplaces: 1
- Appliances: Electric Cooktop, Refrigerator, Ice Maker, Disposal, Electric Range
- Furnishings: Unfurnished
- Flooring: Carpet, Laminate
Rooms
- Total Bathrooms: 2
- Full Bathrooms: 2
- Total Bedrooms: 3
- Primary Bedroom: Primary Living Area
- Laundry: Dryer Hookup, Washer Hookup, Laundry Room
Additional Information
- Shared Amenities: Maintenance Common Areas, Maintenance Roads, Street Lights
- Security/Safety: Security System
Exterior
- Exterior Features: End Unit
- Porch/Patio/Deck: Porch, Screened
Parking
- Parking Features: Parking Lot, Off Street, On Site
Location
- County: Richmond
- Subdivision: Village West Townhouses
- Driving Directions: Take Washington Road to Beverly Heights Drive, turn left into Village West Townhomes on Village West Drive, take the first right onto Village Court. The townhome is the last home on the right. * The entrance to Village West Townhomes is easy to miss.
School Information
- Elementary School: Warren
- Middle School: Tutt
- High School: Westside Comp. High
Community
- Association: Yes
- Assoc. Name: Village West Townhomes
Heating & Cooling
- Air Conditioning: Yes
- Cooling Type: Central Air, Ceiling Fan(s)
- Heating Type: Gas Pack, Fireplace(s), Electric, Natural Gas
Utilities
- Sewer: County Sewer
- Water: Public
- Utility Description: High Speed Internet
Structural Information
- Property Detached: Yes
- Structure Type: Townhouse, Wood Frame, Stick Built
- Construction: Cedar, Wood Frame
- Basement Desc.: None
- Roof: Shingle
- Windows: Skylight(s)
- Entry Floor Number: 1
- Square Feet: 1,593
- Year Built: 1982
- Property Condition: Fixer
Additional Structures
- Other Structures: Shed(s)
Lot Features
- Lot Size (Acres): 0.06
- Lot Size (Sq. Ft.): 2,747
- Lot Dimensions: 33.51 x -82.05
- Frontage: Private Road, Paved, Paved
- Lot Features: Level, Landscaped, Shopping Nearby, Subdivided
- Zoning: B1
- Fencing (Description): Back Yard, Fenced
Green Features
- Building Certification: None
Financial Considerations
- For Sale: Yes
- Price Per Sq. Ft.: $111.74
- Association Fee: $780
- Assoc Fee Freq.: Annually
- Terms: Cash, Conventional, FHA, VA Loan
Disclosures and Reports
- Special Conditions: Standard
- Legal Description: plat book page 1, Deed book 158/2248
- Property ID: 011-0-253-00-0
Listed by Meybohm Real Estate - Evans, CHARITY MARCUS