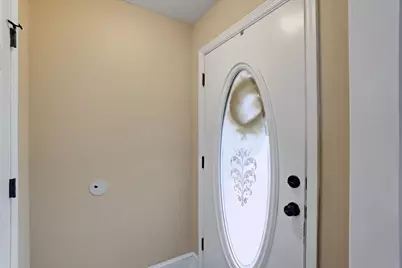
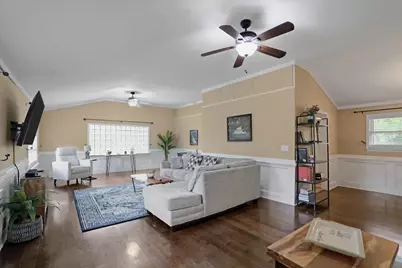
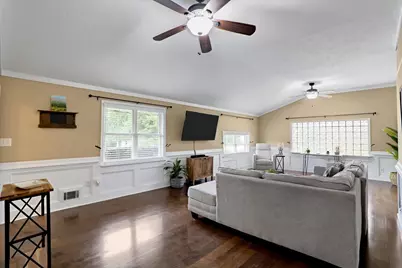
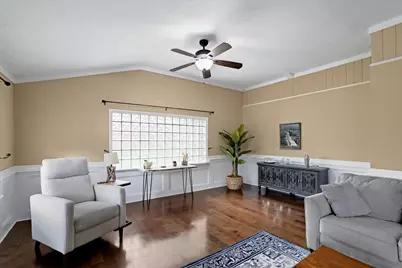
This is a carousel with tiles that activate property listing cards. Use the previous and next buttons to navigate.
1/66
$299,900 Just Listed
This is a carousel with tiles that activate property listing cards. Use the previous and next buttons to navigate.
1/66
Property Description
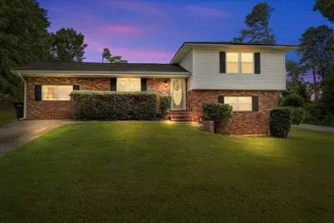
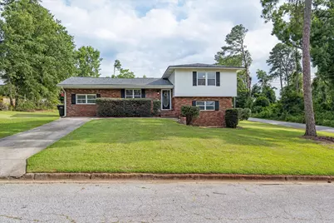
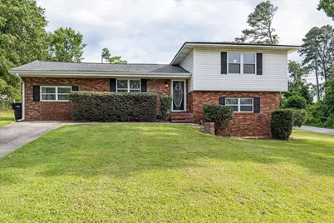
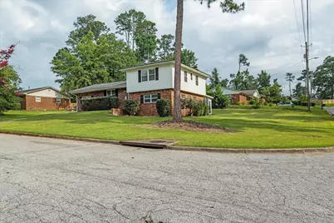
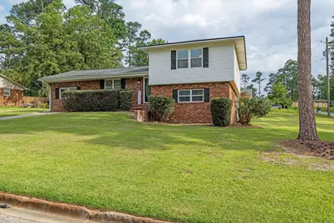
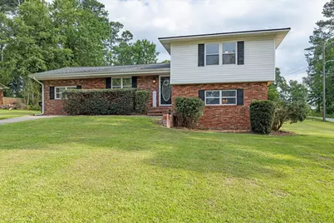
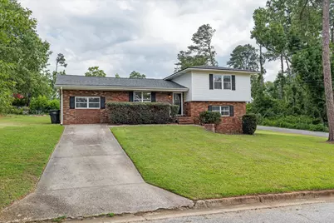
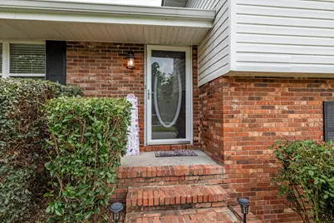
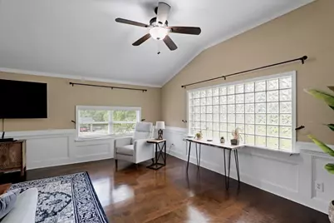
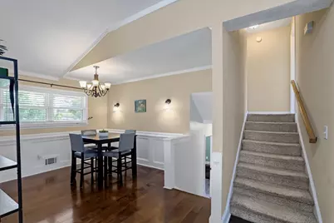
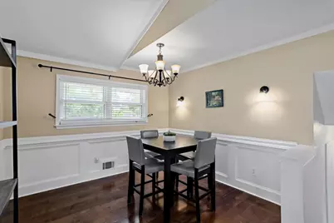
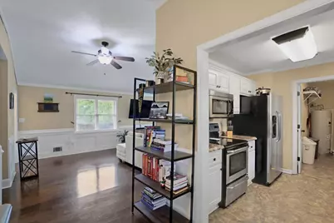
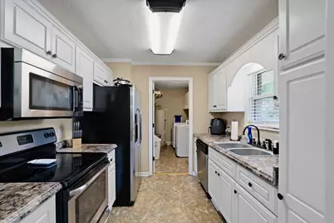
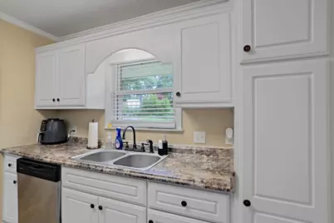
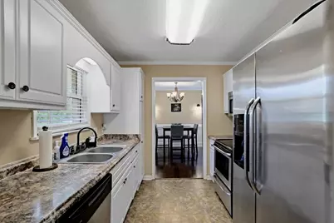
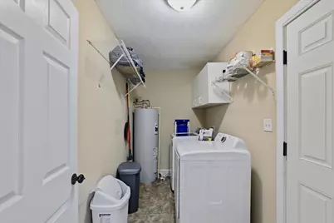
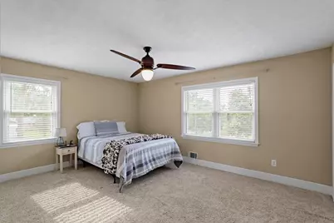
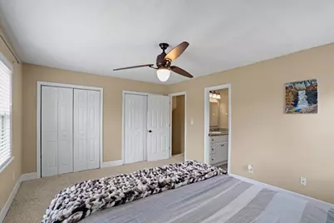
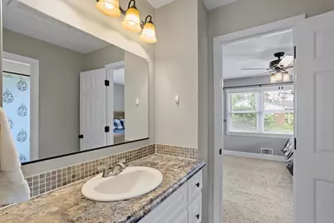
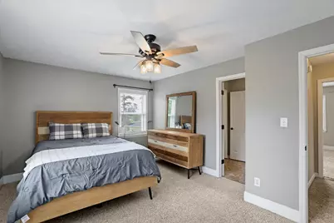
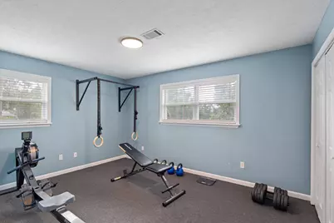
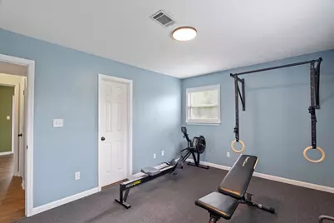
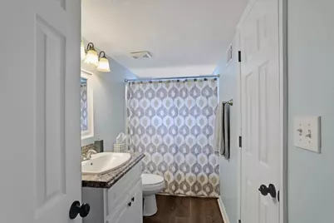
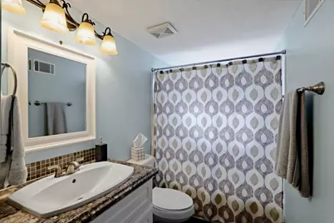
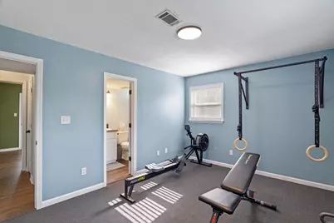
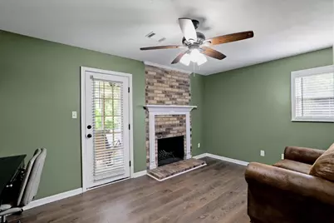
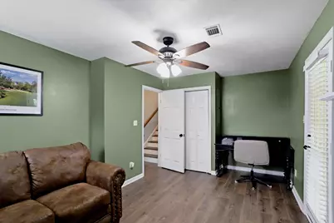
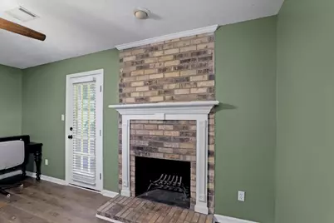
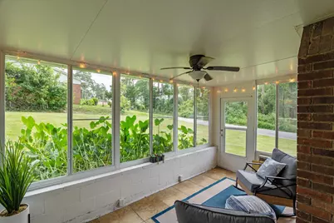
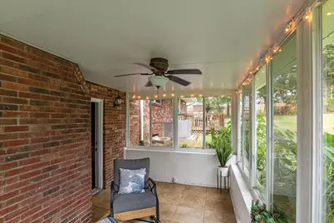
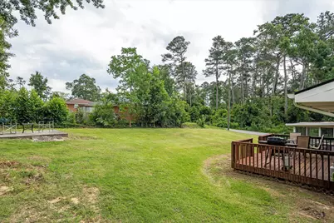
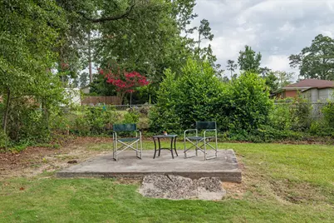
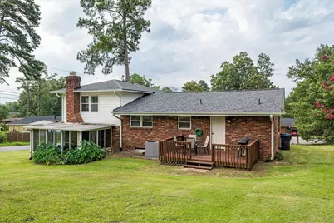
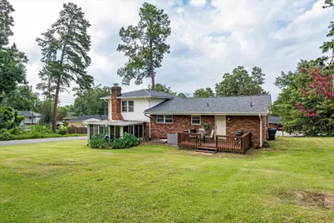
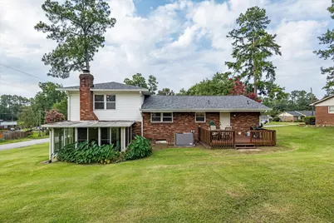
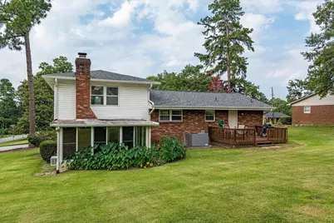
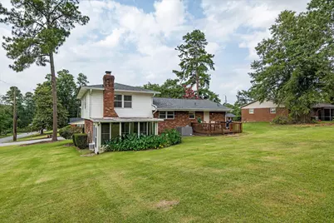
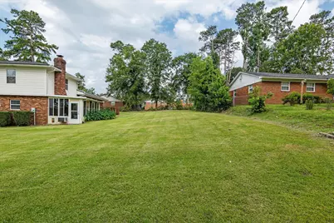
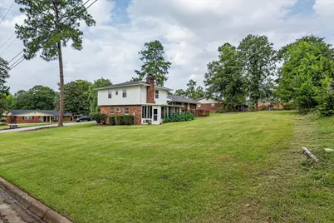
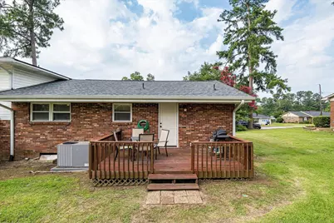
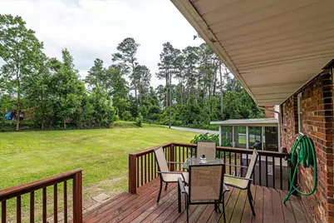
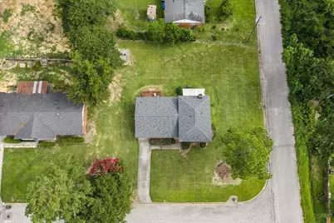
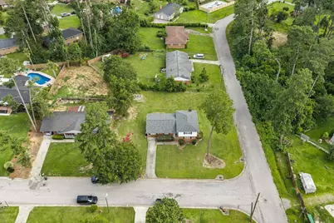
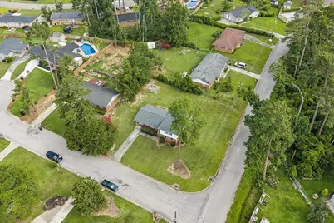
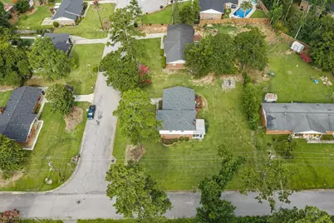
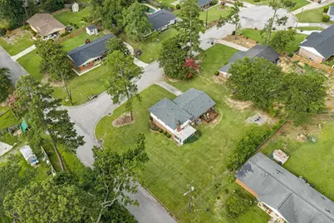
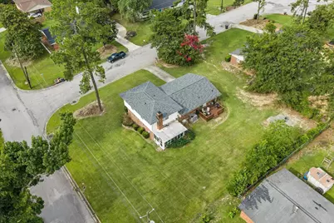
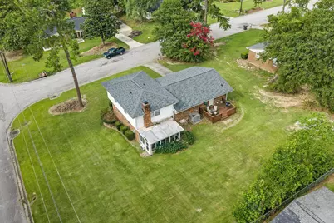
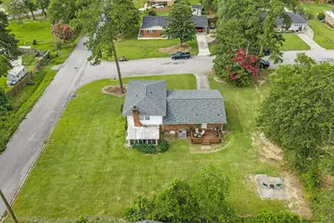
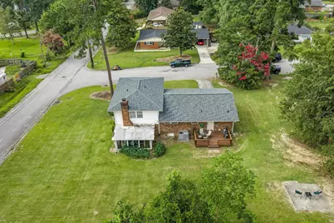
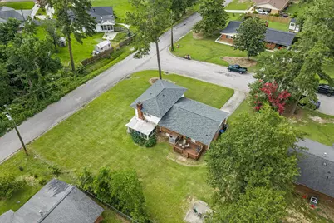
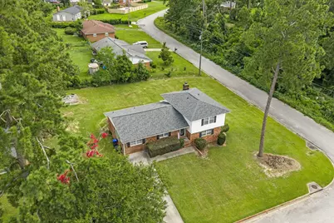
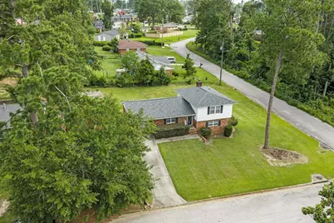
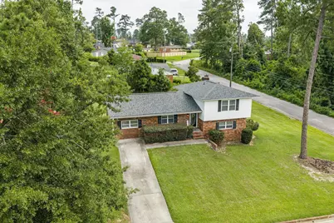
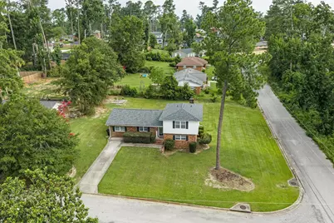
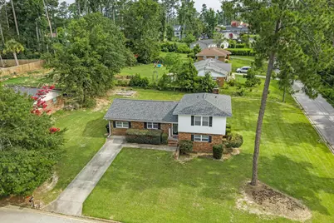
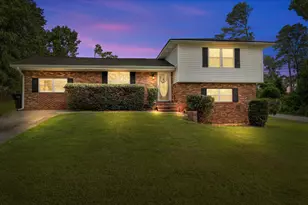
Nestled in the highly sought-after Montclair subdivision, this beautifully maintained 4-bedroom, 2-bath tri-level home offers timeless charm, spacious living, and exceptional curb appeal. Surrounded by picture-perfect mature landscaping, the home welcomes you with an inviting exterior and a setting that reflects pride of ownership. Inside, you'll find warm and inviting living spaces designed for both everyday comfort and entertaining. The spacious living room is a cozy focal point for gathering with family and friends. The thoughtfully designed kitchen offers abundant cabinetry, generous counter space, and flows seamlessly into the dining area, making meal preparation and entertaining a breeze. One of the home's standout features is the bright and airy sunroom, filled with natural light and overlooking the beautifully landscaped backyard. Whether you're enjoying your morning coffee, reading a book, or hosting guests, this versatile space is sure to become a favorite. The home's flexible tri-level layout provides comfortable separation between living and sleeping areas, with four generously sized bedrooms and two well-appointed bathrooms offering space for family, guests, or a home office. Step outside to your private backyard retreat, where a spacious deck overlooks lush landscaping and mature trees, creating the perfect setting for outdoor dining, entertaining, or simply relaxing in a peaceful environment. Adding even more value and peace of mind, this home features a roof that is only one year old, a 4-year-old HVAC system, and a water heater that is just 2 years old, allowing the next owner to move in with confidence. Located in the desirable Montclair community, this exceptional home combines classic character, functional living space, beautiful outdoor areas, and major mechanical updates in a location you'll love. Convenient to shopping, dining, schools, and major commuter routes, this move-in-ready home is ready for its next chapter. Don't miss your opportunity to make it yours!
Full Property Details
Full Property Details for 3201 Norris Ct
General
- Price: $299,900
- HOA FEE: $23/month
- HOA FEE FREQ.: Annually
- Status: Active
- Type: Single Family
- Source: Aiken_MLS
- MLS ID: 224307
- Updated: 7/6/2026
- Added to Site: 3 day(s) ago
Rental Information
- Complex Features: Pool, Tennis Court(s)
Interior
- Number of Rooms: 9
- Interior Features: Cable Available, Ceiling Fan(s), Pantry
- Fireplace: Yes
- Number of Fireplaces: 1
- Fireplace(s): Wood Burning
- Appliances: Washer, Refrigerator, Cooktop, Dishwasher, Disposal, Dryer
- Flooring: Carpet, Laminate, Wood
Rooms
Bathrooms
- Total Bathrooms: 2
- Full Bathrooms: 2
Bedrooms
- Total Bedrooms: 4
Additional Information
- Pool Description: None
Exterior
- Exterior Features: Other
- Porch/Patio/Deck: Deck, Porch
Parking
- Parking Features: Driveway
Location
- County: Richmond
- Subdivision: None
- Driving Directions: Pleasant Home Road to Crane Ferry Road. Right onto Shelton Place, right onto Norris. Home will be on the right.
Community
- Association: Yes
Heating & Cooling
- Central air: Yes
- Cooling Type: Central Air
- Heating Type: Fireplace(s), Forced Air
Utilities
- Sewer: Public Sewer
- Water: Public
Structural Information
- Architectural Style: Other
- Construction: Brick, Vinyl Siding
- Basement Desc.: None
- Roof: Composition
- Square Feet: 2,087
- Sq. Ft. Source: Public Records
- Finished Total: 2,087 Sq. Ft.
- Finished Above Grnd: 2,087 Sq. Ft.
- Year Built: 1970
Additional Structures
- Other Structures: None
Lot Features
- Lot Size (Acres): 0.33
- Lot Size (Sq. Ft.): 14,374.8
- Lot Dimensions: 116 x 117
- Street/Road Desc.: Asphalt
- Lot Features: Landscaped
Horse Property
- Horse Facility Desc.: None
Financial Considerations
- Association Fee: $275
- Assoc Fee Freq.: Annually
- Terms: All Inclusive Trust Deed
Disclosures and Reports
- Special Conditions: Standard
- Property ID: 171188000
Listed by Blanchard & Calhoun - Evans, Carol Duggan

Get Pre-Approved Today
Schools
Schools serving 3201 Norris Ct
School District:Richmond County School District
| Name | Grades | Distance |
|---|---|---|
Warren Road Elementary School 311 Warren Road, Augusta, GA 30907 | PK-5 | 0.3 mi |
Tutt Middle School 495 Boy Scout Road, Augusta, GA 30909 | 6-8 | 1.8 mi |
Westside High School, Augusta, GA 1002 Patriots Way, Augusta, GA 30907 | 9-12 | 1.2 mi |
Disclaimer:
School attendance boundaries provided by ATTOM Data Solutions and are for reference only. Contact the school directly to verify enrollment eligibility.
Price & Sales History for 3201 Norris Ct
Date
Details
Price
Change
Source
7/06/2026
Listed
$299,900
19.96%
MLS
4/12/2022
Sold
$250,000
—
Public Record
Disclaimer: Historical sales information is derived from public records provided by the county offices. Information is not guaranteed and should be independently verified.
Tax History
Tax History for 3201 Norris Ct
Year
Property Taxes
Change
Tax Assessment
Change
2025
$3,066
100%
$98,480
-10%
2024
-100%
$110,016
27%
2023
$2,505
30%
$86,952
39%
2022
$1,921
-2%
$62,498
7%
2021
$1,961
2%
$58,148
6%
2019
$1,920
-1%
$54,758
—
2018
$1,934
—
$54,758
—
2017
$1,925
—
$54,758
—
2016
$1,926
-8%
$54,758
—
2015
$2,103
87%
$54,758
121%
2014
$1,123
-48%
$24,800
-58%
2013
$2,150
—
$59,152
—
Disclaimer: Historical tax information is derived from public records provided by the county offices. Information is not guaranteed and should be independently verified.
Estimate the Cost
Estimate the Cost for 3201 Norris Ct
3201 Norris Court, Augusta, GA 30907 (MLS# 224307) is a Single Family property with 4 bedrooms and 2 full bathrooms. 3201 Norris Court is currently listed for $299,900 and was received on July 06, 2026. Want to learn more about 3201 Norris Court? Do you have questions about finding other Single Family real estate for sale in Augusta? You can browse all Augusta real estate or contact a Coldwell Banker agent to request more information.