This is a carousel with tiles that activate property listing cards. Use the previous and next buttons to navigate.
1/1
$245,000
This is a carousel with tiles that activate property listing cards. Use the previous and next buttons to navigate.
1/1
Property Description
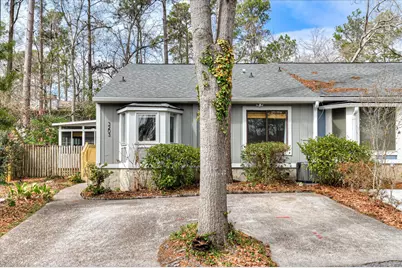
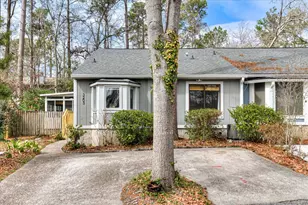
Nestled within one of Augusta's most distinguished neighborhoods -- mere moments from the legendary Augusta National Golf Club -- this captivating three-bedroom, two-bathroom residence weaves together warmth, character, and undeniable charm in every sunlit corner. Inside, discover soaring cathedral ceilings that elevate the living space into something truly breathtaking, with the see through fireplace -- gracing the main living area and adorning the primary bedroom -- invite you to indulge in evenings of unparalleled coziness. Elegant bay windows and expansive sliding glass doors orchestrate a symphony of natural light, illuminating the home's sophisticated details throughout the day. The kitchen is nothing short of artistry, featuring exquisite cabinetry, a tasteful backsplash, and a charming farmhouse-style sink that anchors the space with rustic elegance. Sleek black appliances, including a built-in microwave over the range, refrigerator, dishwasher, and range, complement the eat-in dining area beautifully. Perhaps the most intriguing offering is the versatile bonus room -- a blank canvas yearning for your imagination. Envision a sun-drenched conservatory, a spirited playroom, or your personal wellness studio. The possibilities are deliciously endless. Beyond the walls, a fully fenced backyard with a dedicated outbuilding for storage creates your own private sanctuary. Quality schools, including Lake Forest Hills Elementary and Tutt Middle School, sit conveniently nearby, ensuring residents find both excellence and ease. This is more than a home -- it is a lifestyle waiting to be claimed. Your move, Augusta. NOTE: THERE WILL NEED TO BE A JUNE 1ST OR AFTER CLOSING DATE!!
Full Property Details
Full Property Details for 3203 N Wimbledon Dr
General
- Sold For: $245,000
- HOA FEE: $200/month
- Status: Closed
- Type: Townhouse
- Source: Aiken_MLS
- MLS ID: 222165
- Added to Site: 123 day(s) ago
Rental Information
- Complex Features: See Remarks
Interior
- Number of Rooms: 5
- Interior Features: Walk-In Closet(s), Cable Available, Cathedral Ceiling(s), Ceiling Fan(s), Primary Downstairs, Pantry, Eat-in Kitchen
- Fireplace: Yes
- Number of Fireplaces: 1
- Fireplace(s): Living Room, Primary Bedroom, See Through
- Appliances: Microwave, Range, Washer, Refrigerator, Dishwasher, Disposal, Dryer
- Flooring: Carpet, Ceramic Tile, Stone
Rooms
Bathrooms
- Total Bathrooms: 3
- Full Bathrooms: 3
Bedrooms
- Total Bedrooms: 3
Additional Information
- Pool Description: None
Exterior
- Exterior Features: See Remarks
- Porch/Patio/Deck: Patio, Porch
Parking
- Parking Features: Paved
Location
- County: Richmond
- Subdivision: Other
- Driving Directions: Take Walton Way to W. Lake Forest Drive, Right on Kerry Place to Forest Hills Raguet Club, First right on N. Wimbledon, Home is at the top of Hill on the Right.
School Information
- Elementary School: Other
- Middle School: Other
- High School: Other
Community
- Association: Yes
Heating & Cooling
- Central air: Yes
- Cooling Type: Central Air
- Heating Type: Fireplace(s), Forced Air
Utilities
- Sewer: Public Sewer
- Water: Public
Structural Information
- Architectural Style: See Remarks, Other
- Construction: Wood Siding
- Basement Desc.: None
- Roof: Composition
- Square Feet: 1,906
- Sq. Ft. Source: Public Records
- Finished Total: 1,906 Sq. Ft.
- Finished Above Grnd: 1,906 Sq. Ft.
- Year Built: 1977
Additional Structures
- Other Structures: Outbuilding
Lot Features
- Lot Size (Acres): 0.07
- Lot Size (Sq. Ft.): 3,049.2
- Lot Dimensions: 3, 049 Square Feet
- Street/Road Desc.: Paved
- Lot Features: Wooded, Landscaped
- Fencing (Description): Fenced
Horse Property
- Horse Facility Desc.: None
Financial Considerations
- Association Fee: $200
- Assoc Fee Freq.: Monthly
- Terms: All Inclusive Trust Deed
Disclosures and Reports
- Special Conditions: Standard
- Property ID: 312070000
Listed by Meybohm Real Estate - Augusta, Venus Morris Griffin
Sold by Southeastern Residential, Southeastern Residential NonMemaber

Get Pre-Approved Today
Schools
Schools serving 3203 N Wimbledon Dr
School District:Richmond County School District
| Name | Grades | Distance |
|---|---|---|
Lake Forest Hills Elementary School 3140 Lake Forest Drive, Augusta, GA 30909 | PK-5 | 1.1 mi |
Langford Middle School 3019 Walton Way, Augusta, GA 30909 | 6-8 | 1.6 mi |
Academy of Richmond County High School 910 Russell Street, Augusta, GA 30904 | 9-12 | 3.8 mi |
Disclaimer:
School attendance boundaries provided by ATTOM Data Solutions and are for reference only. Contact the school directly to verify enrollment eligibility.
Price & Sales History for 3203 N Wimbledon Dr
Date
Details
Price
Change
Source
6/05/2026
Sold
$245,000
—
MLS
3/09/2026
Listed
$245,000
—
MLS
Disclaimer: Historical sales information is derived from public records provided by the county offices. Information is not guaranteed and should be independently verified.
3203 N Wimbledon Drive, Augusta, GA 30909 (MLS# 222165) is a Townhouse property that was sold at $245,000 on June 05, 2026. Want to learn more about 3203 N Wimbledon Drive? Do you have questions about finding other Townhouse real estate for sale in Augusta? You can browse all Augusta real estate or contact a Coldwell Banker agent to request more information.