This is a carousel with tiles that activate property listing cards. Use the previous and next buttons to navigate.
1/1
$245,000
This is a carousel with tiles that activate property listing cards. Use the previous and next buttons to navigate.
1/1
Property Description
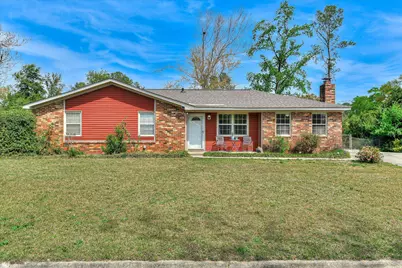
Step into this charming move in ready three bedroom, two full bath brick ranch with a rocking chair front porch, awaiting your personal touch! Featuring a durable brick exterior complemented by vinyl siding, soffits, & updated windows...this home offers easy, low-maintenance living. Inside, you will find a warm & welcoming den with a cozy gas log fireplace...perfect for relaxing evenings. Enjoy outdoor living in the spacious, private backyard, ideal for entertaining, gardening, or simply unwinding. Major updates include an HVAC system installed in 2019 & a new roof installed in 2025. Shed will convey. Ideally situated near shopping, dining, major employers, and educational institutions, this location helps you spend less time commuting and more time enjoying home. Schedule your private tour today...
Full Property Details
Full Property Details for 3321 Ravenwood Dr
General
- Sold For: $245,000
- Taxes: $2,260
- Status: Closed
- Type: Single Family
- Source: 2253
- MLS ID: 98254004
- Added to Site: 108 day(s) ago
Interior
- Number of Rooms: 7
- Interior Features: Pantry, Blinds/Shades, Eat-in Kitchen
- Appliances: Refrigerator, Range, Ice Maker, Disposal, Dishwasher
- Flooring: Carpet, Laminate, Ceramic Tile
Rooms
Bathrooms
- Total Bathrooms: 2
- Full Bathrooms: 2
Bedrooms
- Total Bedrooms: 3
- Primary Bedroom: Primary Living Area
Other Rooms
- Eat-in kitchen: Yes
- Laundry: Dryer Hookup, Washer Hookup
Exterior
- Porch/Patio/Deck: Patio
Parking
- Parking Features: Concrete
Location
- County: Richmond
- Subdivision: Ravenwood
- Driving Directions: From Walton Way Extension, turn onto Pleasant Home Road. Take a left onto Ravenwood Drive. The home will be on your right. GPS friendly.
School Information
- Elementary School: Warren Road
- Middle School: Tutt
- High School: Westside
Heating & Cooling
- Air Conditioning: Yes
- Cooling Type: Central Air
- Heating Type: Fireplace(s), Natural Gas
Utilities
- Water: Public
- Utility Description: Cable Available
Structural Information
- Architectural Style: STR
- Construction: Brick, Vinyl Siding
- Basement Desc.: None
- Roof: Composition
- Square Feet: 1,566
- Year Built: 1978
Additional Structures
- Other Structures: Outbuilding
Lot Features
- Lot Size (Acres): 0.39
- Lot Size (Sq. Ft.): 16,988
- Lot Dimensions: 110 x 163 x 95 x 152
- Fencing (Description): Fenced
Financial Considerations
- For Sale: Yes
- Price Per Sq. Ft.: $159.64
- Tax Amount: $2,260.07
- Terms: Cash, Conventional, FHA, VA Loan
Disclosures and Reports
- Special Conditions: Standard
- Property ID: 160151000
Listed by United Real Estate, Aiken, Stephanie Celeste King
Sold by RE/MAX Reinvented, Donnie Reese

Get Pre-Approved Today
Schools
Schools serving 3321 Ravenwood Dr
School District:Richmond County School District
| Name | Grades | Distance |
|---|---|---|
Warren Road Elementary School 311 Warren Road, Augusta, GA 30907 | PK-5 | 1 mi |
Tutt Middle School 495 Boy Scout Road, Augusta, GA 30909 | 6-8 | 2.5 mi |
Westside High School, Augusta, GA 1002 Patriots Way, Augusta, GA 30907 | 9-12 | 1.6 mi |
Disclaimer:
School attendance boundaries provided by ATTOM Data Solutions and are for reference only. Contact the school directly to verify enrollment eligibility.
Price & Sales History for 3321 Ravenwood Dr
Date
Details
Price
Change
Source
6/05/2026
Sold
$245,000
-2%
MLS
3/26/2026
Listed
$249,999
—
MLS
Disclaimer: Historical sales information is derived from public records provided by the county offices. Information is not guaranteed and should be independently verified.
3321 Ravenwood Drive, Augusta, GA 30907 (MLS# 98254004) is a Single Family property that was sold at $245,000 on June 05, 2026. Want to learn more about 3321 Ravenwood Drive? Do you have questions about finding other Single Family real estate for sale in Augusta? You can browse all Augusta real estate or contact a Coldwell Banker agent to request more information.