This is a carousel with tiles that activate property listing cards. Use the previous and next buttons to navigate.
1/23
$210,000
This is a carousel with tiles that activate property listing cards. Use the previous and next buttons to navigate.
1/23
Property Description
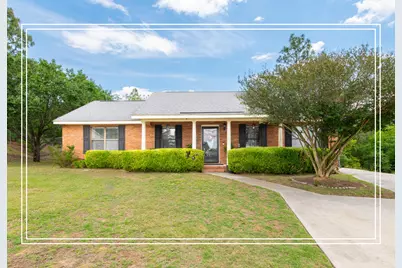
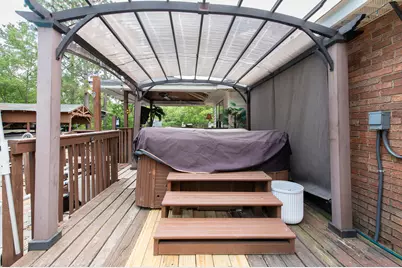
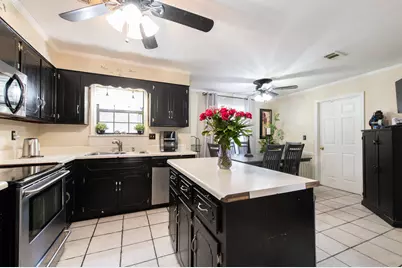
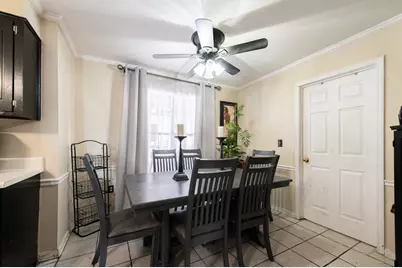
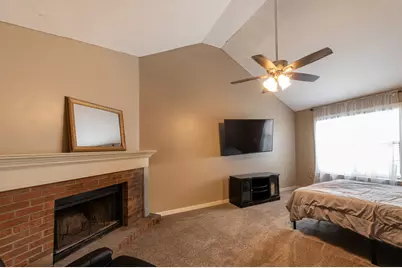
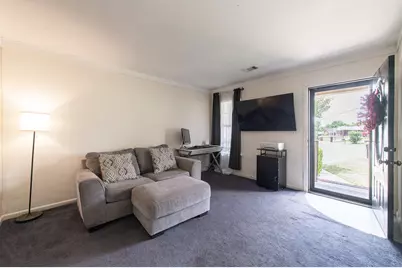
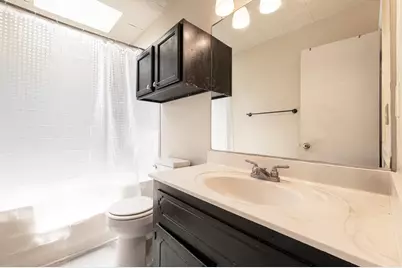
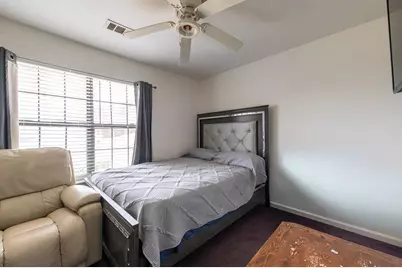
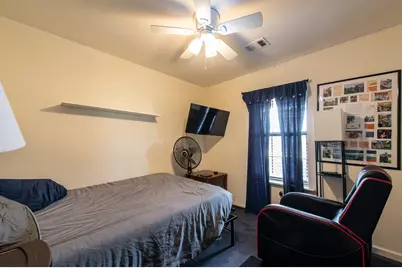
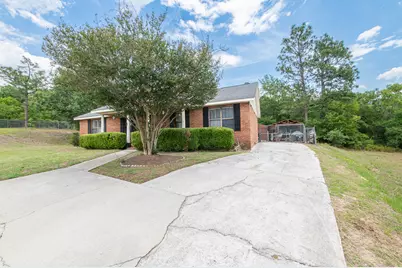
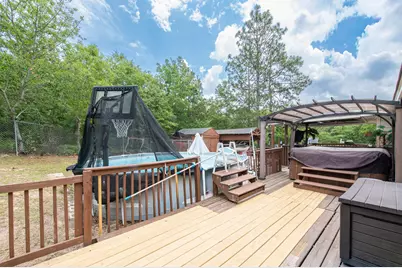
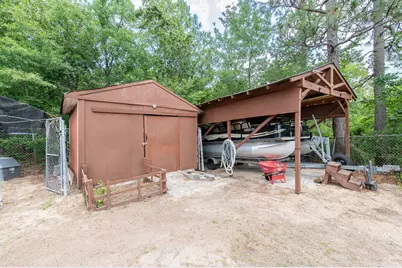
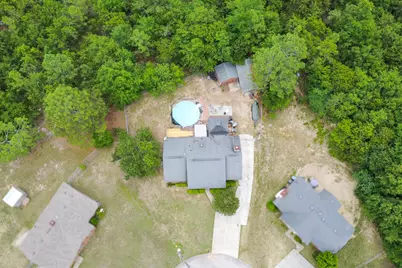
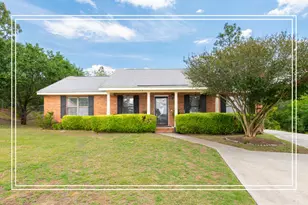
Welcome home to this all one-level, 3-bedroom, 2-bath home tucked away on a quiet cul-de-sac! Situated on a 0.25-acre fenced lot, this property offers the perfect blend of comfort, functionality, and outdoor enjoyment, enjoy the covered deck with a ceiling fan overlooking the patio, hot tub, above-ground pool, and fire pit - an entertainer's dream! A storage building and large carport provide plenty of extra space for your recreation toys! Relax on the rocking chair front porch before stepping inside to find a spacious living room accented with crown molding and a cozy den featuring vaulted ceilings, ceiling fan, and a wood-burning fireplace! The kitchen is equipped with an island, refrigerator, stove, built-in microwave, dishwasher, and ceiling fan, while the dining room showcases chair rail, crown molding, and its own ceiling fan! The owner's suite offers a tray ceiling, ceiling fan, and private bathroom, along with two additional bedrooms and a full guest bath! Front storm door allows for natural light! Laundry room! Ideally located near Fort Gordon, shopping, restaurants, and Diamond Lakes Regional Park, this home offers both comfort and convenience in a fantastic location!
Full Property Details
Full Property Details for 3466 McAlpine Dr
General
- Price: $210,000
- Status: Active
- Type: Single Family
- Source: Aiken_MLS
- MLS ID: 223614
- Updated: 8/19/2026
- Added to Site: 7 day(s) ago
Rental Information
- Complex Features: None
Interior
- Number of Rooms: 6
- Interior Features: Snack Bar, Bedroom on 1st Floor, Ceiling Fan(s), Kitchen Island, Primary Downstairs
- Fireplace: Yes
- Number of Fireplaces: 1
- Fireplace(s): Wood Burning
- Appliances: Microwave, Range, Washer, Refrigerator, Gas Water Heater, Dishwasher, Dryer
- Flooring: Carpet, Ceramic Tile, Laminate
Rooms
Bathrooms
- Total Bathrooms: 2
- Full Bathrooms: 2
Bedrooms
- Total Bedrooms: 3
Additional Information
- Pool: Yes
- Pool Description: Above Ground
Exterior
- Porch/Patio/Deck: Deck, Porch
Parking
- Parking Features: See Remarks
Location
- County: Richmond
- Subdivision: None
- Driving Directions: From Exit 5 on Bobby Jones Expressway turn Right on Deans Bridge Road and then Left to Kensington East Drive and again Left to Banbury Street .After some feet turn Right onto McAlpine Drive and the house is on the Left.
Heating & Cooling
- Central air: Yes
- Cooling Type: Central Air, Electric
- Heating Type: Natural Gas
Utilities
- Sewer: Public Sewer
- Water: Public
Structural Information
- Architectural Style: Ranch
- Construction: Brick
- Basement Desc.: None
- Roof: Composition, Shingle
- Square Feet: 1,422
- Sq. Ft. Source: Public Records
- Finished Total: 1,422 Sq. Ft.
- Finished Above Grnd: 1,422 Sq. Ft.
- Year Built: 1993
Additional Structures
- Other Structures: Storage
Lot Features
- Lot Size (Acres): 0.25
- Lot Size (Sq. Ft.): 10,890
- Lot Dimensions: 0.25acres
- Street/Road Desc.: Paved
- Lot Features: Landscaped
- Fencing (Description): Fenced
Horse Property
- Horse Facility Desc.: None
Financial Considerations
- Terms: Contract
Disclosures and Reports
- Special Conditions: Standard
- Property ID: 1080490000
Listed by Shannon Rollings Real Estate, Shannon D Rollings

Get Pre-Approved Today
Schools
Schools serving 3466 McAlpine Dr
School District:Richmond County School District
| Name | Grades | Distance |
|---|---|---|
Meadowbrook Elementary School 3630 Goldfinch Drive, Augusta, GA 30906 | PK-5 | 0.9 mi |
Glenn Hills Middle School 2941 Glenn Hills Drive, Augusta, GA 30906 | 6-8 | 1.4 mi |
Glenn Hills High School 2840 Glenn Hills Drive, Augusta, GA 30906 | 9-12 | 0.9 mi |
Disclaimer:
School attendance boundaries provided by ATTOM Data Solutions and are for reference only. Contact the school directly to verify enrollment eligibility.
Price & Sales History for 3466 McAlpine Dr
Date
Details
Price
Change
Source
7/06/2026
Price Reduced
$210,000
-4.5%
MLS
5/26/2026
Listed
$219,900
—
MLS
Disclaimer: Historical sales information is derived from public records provided by the county offices. Information is not guaranteed and should be independently verified.
Tax History
Tax History for 3466 McAlpine Dr
Year
Property Taxes
Change
Tax Assessment
Change
2025
$2,000
100%
$61,940
-9%
2024
-100%
$67,988
11%
2023
$1,365
-1%
$61,204
75%
2022
$1,373
-7%
$34,914
-3%
2021
$1,482
-2%
$36,025
—
2021
$1,514
-3%
$35,994
—
2019
$1,560
3%
$35,994
5%
2018
$1,509
5%
$34,130
—
2017
$1,438
—
$34,130
—
2016
$1,439
-1%
$34,129
—
2015
$1,448
3%
$34,129
4%
2014
$1,409
4%
$32,914
—
2013
$1,354
—
$32,914
—
Disclaimer: Historical tax information is derived from public records provided by the county offices. Information is not guaranteed and should be independently verified.
Estimate the Cost
Estimate the Cost for 3466 McAlpine Dr
3466 McAlpine Drive, Augusta, GA 30906 (MLS# 223614) is a Single Family property with 3 bedrooms and 2 full bathrooms. 3466 McAlpine Drive is currently listed for $210,000 and was received on August 19, 2026. Want to learn more about 3466 McAlpine Drive? Do you have questions about finding other Single Family real estate for sale in Augusta? You can browse all Augusta real estate or contact a Coldwell Banker agent to request more information.