This is a carousel with tiles that activate property listing cards. Use the previous and next buttons to navigate.
1/1
$90,000
This is a carousel with tiles that activate property listing cards. Use the previous and next buttons to navigate.
1/1
Property Description
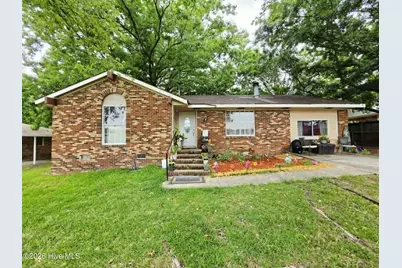
Investor Special in Rockbury! This brick home offers 3 bedrooms, 1.5 bathrooms, and 1,515 heated square feet of living space. Built in 1976, the property features a living room, separate den, and fenced backyard. This property presents an excellent opportunity for investors, flippers, or buyers looking to renovate and add value. With a functional floor plan and solid brick construction, the home has strong potential for resale or rental income. Property is being sold strictly as is. Seller will make no repairs. Cash or hard money financing only. Bring your contractor and vision to unlock this property's full potential. Great opportunity for those seeking a value add investment with the possibility of a strong return on investment.
Full Property Details
Full Property Details for 3607 Greiner Dr
General
- Sold For: $90,000
- Taxes: $1,668 (2024)
- Status: Closed
- Type: Single Family
- Source: 2253
- MLS ID: 100579849
- Added to Site: 33 day(s) ago
Interior
- Number of Rooms: 4
- Interior Features: Eat-in Kitchen
- Appliances: Range, Dishwasher
- Flooring: Laminate, Vinyl
Rooms
Bathrooms
- Total Bathrooms: 2
- Full Bathrooms: 1
- Half Bathrooms: 1
Bedrooms
- Total Bedrooms: 3
- Primary Bedroom: Primary Living Area
Other Rooms
- Eat-in kitchen: Yes
- Laundry: Laundry Room
Exterior
- Exterior Features: None
- Porch/Patio/Deck: Front Porch
Parking
- Parking Features: Concrete, None
Location
- County: Richmond
- Subdivision: Rockbury
- Driving Directions: from Rosier Rd. onto Greiner Cir.
School Information
- Elementary School: Roy E Rollins
- Middle School: Tutt
- High School: Butler Comp.
Heating & Cooling
- Air Conditioning: Yes
- Cooling Type: Central Air
- Heating Type: Forced Air, Natural Gas, Wood Stove
Utilities
- Sewer: Public Sewer
- Water: Public
- Utility Description: Sewer Available, Water Connected
Structural Information
- Structure Type: Stick Built, See Remarks
- Construction: See Remarks, Brick
- Basement Desc.: Crawl Space
- Roof: Composition
- Entry Floor Number: 1
- Square Feet: 1,515
- Year Built: 1976
Lot Features
- Lot Size (Acres): 0.24
- Lot Size (Sq. Ft.): 10,454
- Lot Dimensions: 100 x 100
- Frontage: City Street, State Road
- Lot Features: Landscaped
- Zoning: r3
- Fencing (Description): Chain Link
Financial Considerations
- For Sale: Yes
- Price Per Sq. Ft.: $66.01
- Assessment Amount: $56,472
- Tax Amount: $1,668.69
- Tax Year: 2024
- Terms: Cash, Other
Disclosures and Reports
- Special Conditions: Seller not Owner
- Legal Description: na
- Property ID: 1320240000
Listed and Sold by Keller Williams Realty Augusta Partners, Tara McNaylor

Get Pre-Approved Today
Schools
Schools serving 3607 Greiner Dr
School District:Richmond County School District
| Name | Grades | Distance |
|---|---|---|
Jamestown Elementary School 3637 Hiers Boulevard, Hephzibah, GA 30815 | PK-5 | 3.6 mi |
Glenn Hills Middle School 2941 Glenn Hills Drive, Augusta, GA 30906 | 6-8 | 3.8 mi |
Glenn Hills High School 2840 Glenn Hills Drive, Augusta, GA 30906 | 9-12 | 3.3 mi |
Disclaimer:
School attendance boundaries provided by ATTOM Data Solutions and are for reference only. Contact the school directly to verify enrollment eligibility.
Price & Sales History for 3607 Greiner Dr
Date
Details
Price
Change
Source
7/08/2026
Sold
$90,000
-10%
MLS
6/07/2026
Listed
$100,000
—
MLS
Disclaimer: Historical sales information is derived from public records provided by the county offices. Information is not guaranteed and should be independently verified.
3607 Greiner Drive, Augusta, GA 30906 (MLS# 100579849) is a Single Family property that was sold at $90,000 on July 08, 2026. Want to learn more about 3607 Greiner Drive? Do you have questions about finding other Single Family real estate for sale in Augusta? You can browse all Augusta real estate or contact a Coldwell Banker agent to request more information.