This is a carousel with tiles that activate property listing cards. Use the previous and next buttons to navigate.
1/1
$300,000
This is a carousel with tiles that activate property listing cards. Use the previous and next buttons to navigate.
1/1
Property Description
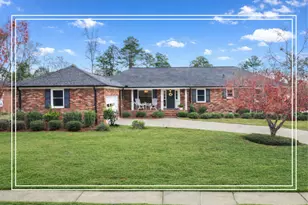
Nestled in a welcoming neighborhood, this 5 bedroom all one level home offers a warm, inviting atmosphere from the moment you arrive! A new HVAC system and a new Roof installed in the summer of 2025, giving you peace of mind for years to come! The front porch is graced with enough room for rocking chairs, ready for morning coffee or sunset chats! You'll appreciate the thoughtful updates: new LVP flooring throughout and fresh interior paint that brighten rooms! The home features 5 bedrooms and 2.5 bathrooms, all on one level, providing great flow and accessibility! Step into a good-sized foyer that opens to a light and cheery living room, perfect for entertaining, and a cozy den with built-ins, a fireplace, and beautiful stained French window panel doors that add character and charm! The kitchen is designed for both casual and serious cooks, boasting a smooth cooktop, double wall ovens, a dishwasher, and a refrigerator, plus a handy desk area and add a table and enjoy your breakfast nook! Adjacent is a formal dining room, ideal for family meals and gatherings! The owners suite is a serene retreat with a ceiling fan and a full private bathroom featuring a shower! Four additional guest bedrooms share a well-appointed hall bathroom with a double-sink vanity, ensuring comfort and convenience for family and guests alike! A large backyard provides ample space for outdoor activities, entertaining, and relaxation and is just waiting for you to put your own stamp on it! Half bath for visitors and a laundry room! A tasteful courtyard entry two car garage! Located in a great location with easy access to I-20, I-520, Fort Gordon, and more, this home combines modern updates, practical layout, and a superb location for everyday living and entertaining!
Full Property Details
Full Property Details for 3614 Bermuda Cir W
General
- Sold For: $300,000
- Status: Closed
- Type: Single Family
- Source: Aiken_MLS
- MLS ID: 220802
- Added to Site: 214 day(s) ago
Rental Information
- Complex Features: See Remarks
Interior
- Number of Rooms: 8
- Interior Features: Walk-In Closet(s), Bedroom on 1st Floor, Cable Available, Primary Downstairs
- Fireplace: Yes
- Number of Fireplaces: 1
- Fireplace(s): Living Room, Wood Burning
- Appliances: Range, Self Cleaning Oven, Refrigerator, Cooktop, Dishwasher, Disposal, Electric Water Heater
- Flooring: Carpet, Ceramic Tile, Hardwood
Rooms
Bathrooms
- Total Bathrooms: 3
- Full Bathrooms: 2
- Half Bathrooms: 1
Bedrooms
- Total Bedrooms: 5
Additional Information
- Pool Description: None
Exterior
- Porch/Patio/Deck: Patio, Porch
Parking
- Garage: Yes
- Attached garage: Yes
- Garage Spaces: 2
- Parking Features: Attached, Garage Door Opener
Location
- County: Richmond
- Subdivision: Other
- Driving Directions: Walton Way to Jackson Road.Right on Nassau Drive.Right on Martinque Drive. Left on Bermuda Circle East. Home is on the Left.
School Information
- Elementary School: Other
- Middle School: Langford
- High School: Lakeside High
Heating & Cooling
- Central air: Yes
- Cooling Type: Central Air, Electric, Heat Pump
- Heating Type: Electric, Forced Air, Heat Pump
Utilities
- Sewer: Public Sewer
- Water: Public
Structural Information
- Architectural Style: Ranch
- Construction: Brick
- Basement Desc.: Crawl Space
- Roof: Composition, Shingle
- Square Feet: 2,169
- Sq. Ft. Source: Public Records
- Finished Total: 2,169 Sq. Ft.
- Finished Above Grnd: 2,169 Sq. Ft.
- Year Built: 1971
Additional Structures
- Other Structures: See Remarks
Lot Features
- Lot Size (Acres): 0.34
- Lot Size (Sq. Ft.): 14,810.4
- Street/Road Desc.: Paved
- Lot Features: Landscaped, Sprinklers In Front, Sprinklers In Rear
- Fencing (Description): Fenced
Horse Property
- Horse Facility Desc.: None
Financial Considerations
- Terms: Contract
Disclosures and Reports
- Special Conditions: Standard
- Property ID: 311020000
Listed by Shannon Rollings Real Estate, Shannon D Rollings
Sold by Rice Realty Group, LLC, Catherine Rice

Get Pre-Approved Today
Schools
Schools serving 3614 Bermuda Cir W
School District:Richmond County School District
| Name | Grades | Distance |
|---|---|---|
Lake Forest Hills Elementary School 3140 Lake Forest Drive, Augusta, GA 30909 | PK-5 | 1.6 mi |
Langford Middle School 3019 Walton Way, Augusta, GA 30909 | 6-8 | 2.1 mi |
Academy of Richmond County High School 910 Russell Street, Augusta, GA 30904 | 9-12 | 4.3 mi |
Disclaimer:
School attendance boundaries provided by ATTOM Data Solutions and are for reference only. Contact the school directly to verify enrollment eligibility.
Price & Sales History for 3614 Bermuda Cir W
Date
Details
Price
Change
Source
6/15/2026
Sold
$300,000
-4.76%
MLS
2/06/2026
Price Reduced
$315,000
-1.56%
MLS
1/05/2026
Price Reduced
$320,000
-1.54%
MLS
12/08/2025
Listed
$325,000
—
MLS
Disclaimer: Historical sales information is derived from public records provided by the county offices. Information is not guaranteed and should be independently verified.
3614 Bermuda Circle W, Augusta, GA 30909 (MLS# 220802) is a Single Family property that was sold at $300,000 on June 15, 2026. Want to learn more about 3614 Bermuda Circle W? Do you have questions about finding other Single Family real estate for sale in Augusta? You can browse all Augusta real estate or contact a Coldwell Banker agent to request more information.