Full Property Details for 4024 Honeysuckle Dr Dr
General
- Price: $365,880
- HOA FEE: $179/month
- HOA FEE FREQ.: Annually
- Status: Pending
- Type: Single Family
- Source: 2253
- MLS ID: 100612721
- Updated: 10/27/2026
- Added to Site: 4 day(s) ago
Interior
- Number of Rooms: 8
- Interior Features: Walk-in Closet(s), Entrance Foyer, Kitchen Island, Ceiling Fan(s), Pantry, Walk-in Shower, Eat-in Kitchen, Walk-In Closet(s), See Remarks
- Appliances: Built-In Microwave, Disposal, Dishwasher, Electric Range
- Furnishings: Unfurnished
- Flooring: LVT/LVP, Carpet, Tile
Rooms
- Total Bathrooms: 3
- Full Bathrooms: 2
- Half Bathrooms: 1
- Total Bedrooms: 4
- Primary Bedroom: Primary Living Area
- Eat-in kitchen: Yes
- Laundry: Dryer Hookup, Washer Hookup, Laundry Room
Additional Information
- Shared Amenities: Barbecue, Park, Picnic Area, Playground, Street Lights, See Remarks
Exterior
Parking
- Garage: Yes
- Attached garage: Yes
- Garage Spaces: 2
- Parking Features: Attached, Garage Door Opener, Garage
Location
- County: Richmond
- Subdivision: Highland Springs
- Driving Directions: Directions to Property: From Washington Rd turn onto Pleasant Home Rd turn right into subdivision. From WaltonWay Ext turn unto Pleasant Home Rd continue straight turn left into Subdivision.
School Information
- High School District: Richmond County Schools
- Elementary School: Lake Forest Elementary School
- Middle School: Tutt
- High School: Westside
Community
- Association: Yes
- Assoc. Name: AMP-HOA
Heating & Cooling
- Cooling Type: Ceiling Fan(s), Heat Pump
- Heating Type: Heat Pump, Electric
Utilities
- Sewer: Septic Tank
- Water: Public
- Utility Description: Underground Utilities
Structural Information
- Structure Type: Wood Frame, Stick Built
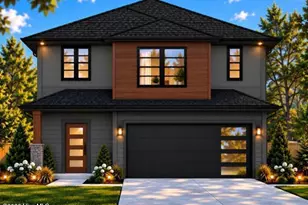
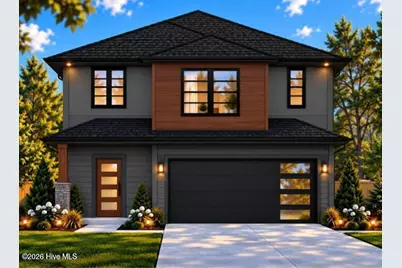
- Construction: Metal Siding, Fiber Cement, Wood Frame
- Basement Desc.: None
- Roof: Architectural Shingle
- Entry Floor Number: 1
- Square Feet: 2,009
- Year Built: 2026
Lot Features
- Lot Size (Acres): 0.11
- Lot Size (Sq. Ft.): 4,792
- Lot Dimensions: 106 x 46 x 95 x 45
- Frontage: Asphalt
- Lot Features: Level, Landscaped, Sprinklers in Front, Sprinklers in Rear
- Zoning: R-1
- Fencing (Description): Wire, Back Yard
Financial Considerations
- For Sale: Yes
- Price Per Sq. Ft.: $182.12
- Association Fee: $2,150
- Assoc Fee Freq.: Annually
- Terms: Cash, Conventional, FHA, VA Loan
Disclosures and Reports
- Special Conditions: Standard
- Legal Description: 016-2-332-00-0
- Property ID: 016-2-332-00-0
- Lot Number: 80
Listed by Property Partners, Alonzo Davis and Property Partners, Laura E Mason



 NMLS#: 1598647