This is a carousel with tiles that activate property listing cards. Use the previous and next buttons to navigate.
1/1
$306,000
This is a carousel with tiles that activate property listing cards. Use the previous and next buttons to navigate.
1/1
Property Description
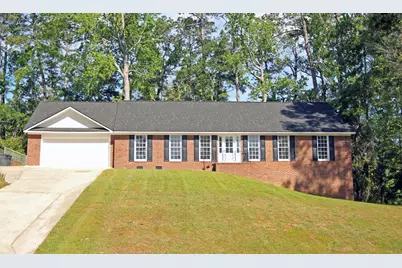
Welcome to this beautifully renovated 3-bedroom, 2-bath brick home in Goshen! This move-in ready property has been completely refinished from top to bottom, offering modern updates and comfortable living. Enjoy peace of mind with a brand-new roof and HVAC system, along with new flooring throughout, fresh interior paint, and updated light fixtures that add a bright, contemporary feel. The kitchen comes equipped with new appliances, high quality custom cabinets and counters, making it perfect for everyday living and entertaining. Step outside to a newly built deck, ideal for relaxing or hosting gatherings. A great enclosed workshop or man cave available with a separate entrance. This home combines quality upgrades with functional living space--perfect for homeowners or investors alike. Don't miss this turnkey opportunity!
Full Property Details
Full Property Details for 4041 Goshen Lake Dr
General
- Sold For: $306,000
- Status: Closed
- Type: Single Family
- Source: 2253
- MLS ID: 98255995
- Added to Site: 185 day(s) ago
Interior
- Number of Rooms: 8
- Interior Features: Entrance Foyer, Pantry, Eat-in Kitchen
- Fireplace: Yes
- Number of Fireplaces: 1
- Appliances: Refrigerator, Range, Dishwasher
- Flooring: Carpet, Wood, Other
Rooms
Bathrooms
- Total Bathrooms: 2
- Full Bathrooms: 2
Bedrooms
- Total Bedrooms: 3
- Primary Bedroom: Primary Living Area
Other Rooms
- Eat-in kitchen: Yes
- Laundry: Washer Hookup, Utility Sink
Exterior
- Exterior Features: Other
- Porch/Patio/Deck: Deck, Patio, Front Porch
Parking
- Parking Features: Garage
Location
- County: Richmond
- Subdivision: Goshen Plantation
- Driving Directions: Turn on burning tree and enter Goshen lake Dr.
School Information
- Elementary School: Goshen
- Middle School: Pine Hill Middle
- High School: Crosscreek
Heating & Cooling
- Air Conditioning: Yes
- Cooling Type: Other, Central Air
- Heating Type: Fireplace(s)
Utilities
- Sewer: Public Sewer
- Water: Public
Structural Information
- Architectural Style: See Remarks
- Construction: Brick
- Basement Desc.: None
- Roof: Composition, Other
- Square Feet: 2,526
- Year Built: 1986
- Property Condition: UpdatedRemodeled
Lot Features
- Lot Size (Acres): 0.51
- Lot Size (Sq. Ft.): 22,216
- Lot Dimensions: .51
- Lot Features: Other
- Fencing (Description): Fenced
Financial Considerations
- For Sale: Yes
- Price Per Sq. Ft.: $122.33
- Terms: 1031 Exchange, Cash, Conventional, FHA, VA Loan
Disclosures and Reports
- Property ID: 1980122000
Listed by Re/max True Advantage, Nathaniel Frances Bishop
Sold by Shannon Rollings Real Estate, Shannon D Rollings

Get Pre-Approved Today
Schools
Schools serving 4041 Goshen Lake Dr
School District:Richmond County School District
| Name | Grades | Distance |
|---|---|---|
Goshen Elementary School 4040 Old Waynesboro Road, Augusta, GA 30906 | PK-5 | 0.3 mi |
Pine Hill Middle School 2147 McElmurray Rd, Hephzibah, GA 30815 | 6-8 | 2.7 mi |
Cross Creek High School 3855 Old Waynesboro Road, Augusta, GA 30906 | 9-12 | 1.4 mi |
Disclaimer:
School attendance boundaries provided by ATTOM Data Solutions and are for reference only. Contact the school directly to verify enrollment eligibility.
Price & Sales History for 4041 Goshen Lake Dr
Date
Details
Price
Change
Source
6/15/2026
Sold
$306,000
-0.97%
MLS
4/09/2026
Listed
$309,000
—
MLS
Disclaimer: Historical sales information is derived from public records provided by the county offices. Information is not guaranteed and should be independently verified.
4041 Goshen Lake Drive, Augusta, GA 30906 (MLS# 98255995) is a Single Family property that was sold at $306,000 on June 15, 2026. Want to learn more about 4041 Goshen Lake Drive? Do you have questions about finding other Single Family real estate for sale in Augusta? You can browse all Augusta real estate or contact a Coldwell Banker agent to request more information.