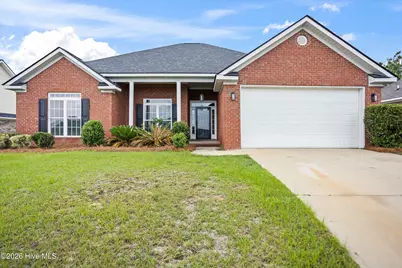
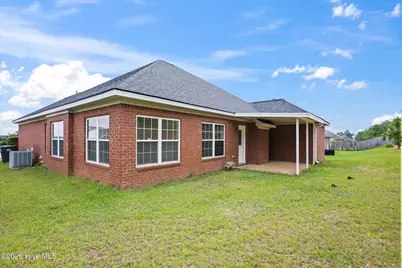
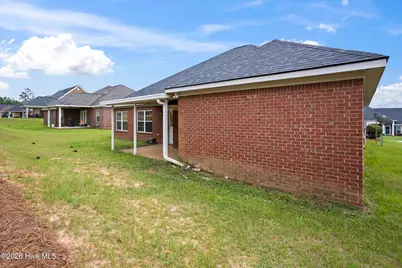
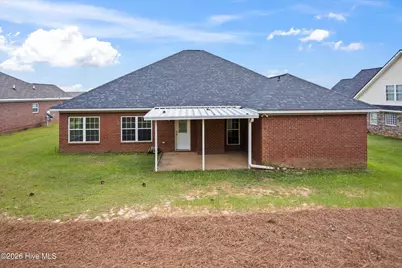
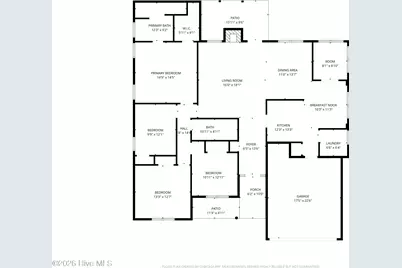
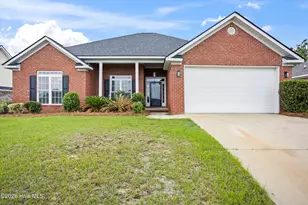
Full Property Details for 4533 Logans Way
General
- Price: $289,000
- HOA FEE: $10/month
- HOA FEE FREQ.: Annually
- Taxes: $2,962 (2024)
- Status: Active
- Type: Single Family
- Source: 2253
- MLS ID: 100582489
- Updated: 10/8/2026
- Added to Site: 117 day(s) ago
Interior
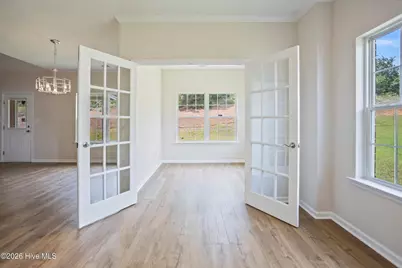
- Number of Rooms: 9
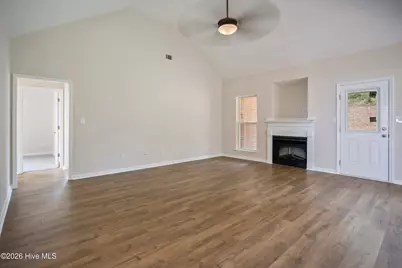
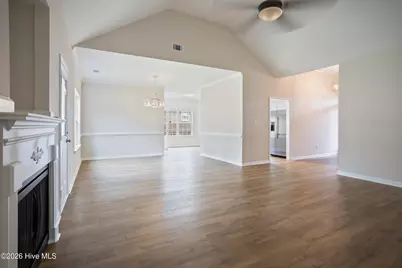
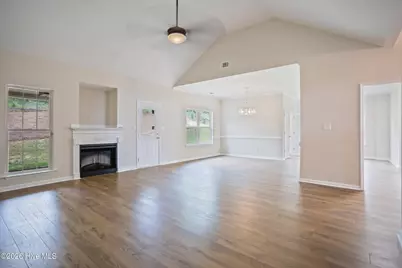
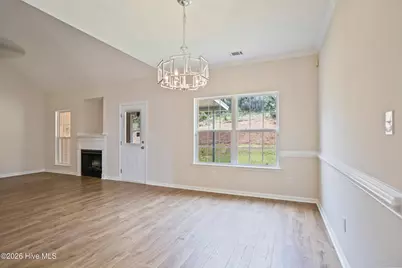
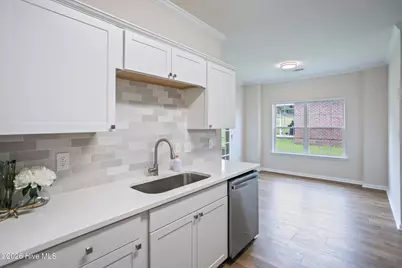
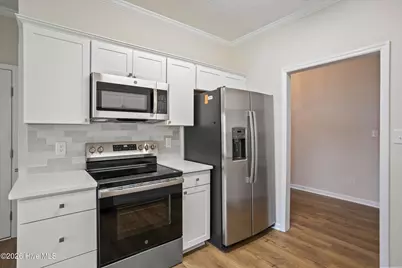
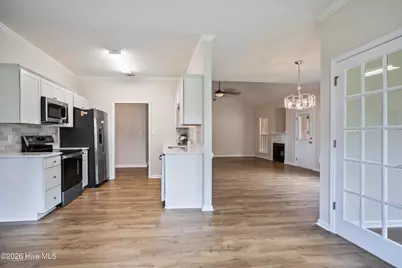
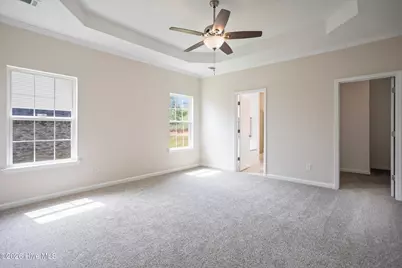
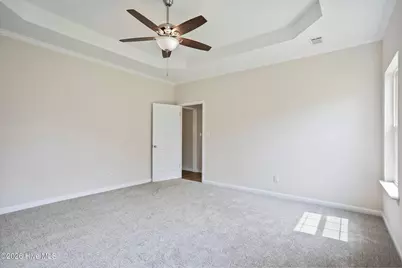
- Interior Features: High Ceilings, Entrance Foyer, Pantry, Blinds/Shades, Eat-in Kitchen
- Fireplace: Yes
- Number of Fireplaces: 1
- Appliances: Range, Dishwasher
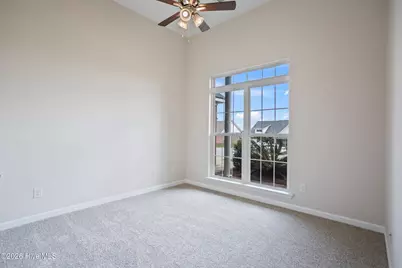
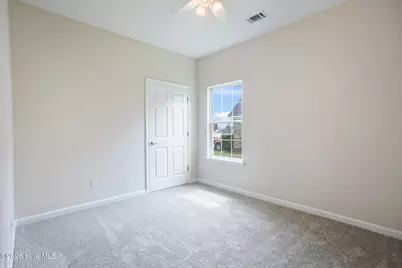
- Flooring: Carpet, Vinyl, Ceramic Tile
Rooms
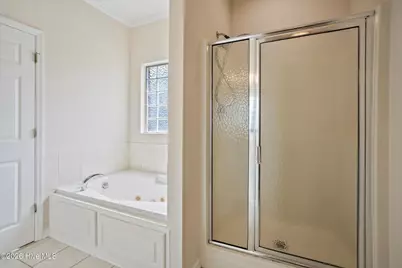
- Total Bathrooms: 2
- Full Bathrooms: 2
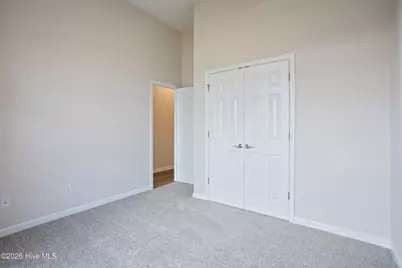
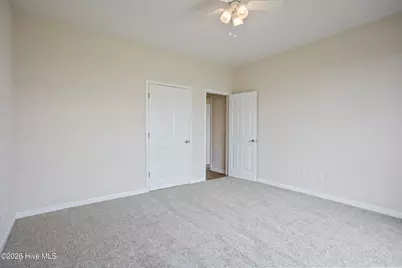
- Total Bedrooms: 4
- Primary Bedroom: Primary Living Area
- Eat-in kitchen: Yes
- Laundry: Dryer Hookup, Washer Hookup
Additional Information
- Shared Amenities: Management, Street Lights, None
- Security/Safety: Smoke Detector(s), Security System Owned
Exterior
- Exterior Features: Thermal Doors
- Porch/Patio/Deck: Porch, Front Porch, Rear Porch
Parking
- Garage: Yes
- Attached garage: Yes
- Garage Spaces: 2
- Parking Features: Attached, Concrete, Garage
Location
- County: Richmond
- Subdivision: Elderberry
- Driving Directions: North on Jimmie Dyass, right on Harper-Franklin Ave, right on Elders Dr, Left on Logans Way, home will be on right
School Information
- Elementary School: Belair K
- Middle School: Belair K
- High School: Westside
Community
- Association: Yes
- Assoc. Name: Elderberry Property Owners Association
Heating & Cooling
- Air Conditioning: Yes
- Cooling Type: Central Air, Ceiling Fan(s)
- Heating Type: Electric, Forced Air
Utilities
- Sewer: Public Sewer
- Water: Public
- Utility Description: Natural Gas Connected, Sewer Connected, Water Connected
Structural Information
- Structure Type: Wood Frame, Stick Built
- Construction: Brick, Wood Frame
- Basement Desc.: None
- Roof: Composition
- Windows: Storm Window(s), Thermal Windows
- Doors: Thermal Doors
- Entry Floor Number: 1
- Square Feet: 1,941
- Year Built: 2006
Lot Features
- Lot Size (Acres): 0.28
- Lot Size (Sq. Ft.): 12,197
- Lot Dimensions: 0.28 acres
- Frontage: Asphalt
- Lot Features: Landscaped, Sprinklers in Front, Sprinklers in Rear
- Zoning: R3
- Fencing (Description): None
Financial Considerations
- For Sale: Yes
- Price Per Sq. Ft.: $148.89
- Association Fee: $125
- Assoc Fee Freq.: Annually
- Assessment Amount: $117,836
- Tax Amount: $2,962.57
- Tax Year: 2024
- Terms: Cash, FHA, VA Loan
Disclosures and Reports
- Special Conditions: Standard
- Legal Description: LOT 18 .14 ACS
- Property ID: 662251000
- Lot Number: 35
Listed by Revolve Real Estate, Erin Church