This is a carousel with tiles that activate property listing cards. Use the previous and next buttons to navigate.
1/1
$300,000
This is a carousel with tiles that activate property listing cards. Use the previous and next buttons to navigate.
1/1
Property Description
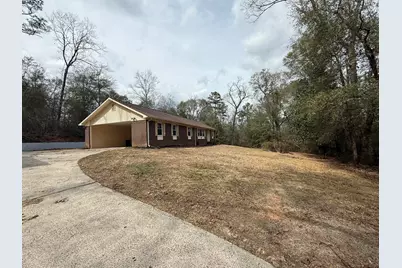
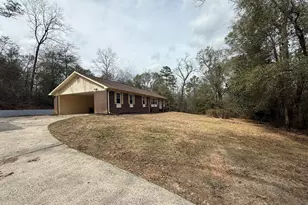
PROFESSIONAL PHOTOS COMING SOON! Discover your own private retreat on 5 acres of fully wooded paradise, where the homesite sits peacefully off the road for ultimate seclusion and tranquility. This stunning brick ranch home rests on a crawlspace and welcomes you with a long concrete driveway leading to a double carport complete with a handy storage room. Step inside to find a fully remodeled gem in superb, move-in-ready condition. The huge living room flows effortlessly, highlighted by real oak hardwood floors throughout most of the home (excluding bathrooms, kitchen, laundry, and keeping room that have new waterproof LVP Pergo). The kitchen shines with updated, high-end custom oak cabinetry offering an abundance of storage, paired with modern LED lighting that illuminates every corner. LED fixtures extend throughout the home, including stylish vanity lighting in both bathrooms, and windows have been updated throughout for enhanced efficiency and natural light. The spacious layout includes four large bedrooms, each equipped with ceiling fans for year-round comfort, and two full baths. The master suite is a true retreat, featuring two large closets, an additional linen closet, and an ensuite bathroom with a tiled shower and dual vanities. Major updates ensure peace of mind: roof replaced in 2024, HVAC installed in 2022, hot water heater new in 2024, and the septic system recently pumped and inspected. Enjoy cozy evenings by the wood-burning stove and relax on the covered back patio overlooking your wooded acreage. Additional highlights include two outbuildings for extra storage or hobbies, and professional whole-home painting with an extremely high-quality remodel throughout. The land itself offers so much potential and options--some areas can be cleared for a shop, garden, horses, barn, or anything you can imagine, making it ideal for future plans. This home is in exceptional condition--all major systems are recent and should not need replacement for many years with proper maintenance. Plus, the location couldn't be better: a short drive to SRS, Plant Vogtle, Fort Gordon, downtown Augusta, Amazon, Club Car, and access to premier fishing and deer hunting spots. Many impressive deer have been harvested right on this property over the years! Owner is the agent. Give me a call today to schedule your private viewing of this beautiful home!
Full Property Details
Full Property Details for 5025 Mike Padgett Hwy
General
- Sold For: $300,000
- Taxes: $1,627
- Status: Closed
- Type: Single Family
- Source: 2253
- MLS ID: 98250709
- Added to Site: 125 day(s) ago
Interior
- Number of Rooms: 8
- Appliances: Refrigerator, Range, Dishwasher
- Flooring: LVT/LVP, Hardwood
Rooms
Bathrooms
- Total Bathrooms: 2
- Full Bathrooms: 2
Bedrooms
- Total Bedrooms: 4
- Primary Bedroom: Primary Living Area
Exterior
- Porch/Patio/Deck: Covered, Porch
Parking
- Attached garage: Yes
- Carport Spaces: 2
- Parking Features: Carport, Attached, Parking Pad
Location
- County: Richmond
- Subdivision: Not In Subdivision
- Driving Directions: Mike Padgett from 520, turn right into driveway
School Information
- Elementary School: McBean
- Middle School: Pine Hill Middle
- High School: Crosscreek
Heating & Cooling
- Air Conditioning: Yes
- Cooling Type: Central Air, Ceiling Fan(s)
- Heating Type: Fireplace(s), Electric, Wood Stove
Utilities
- Sewer: Septic Tank
- Water: Public
- Utility Description: Cable Available
Structural Information
- Architectural Style: STR
- Construction: Brick, Vinyl Siding
- Basement Desc.: None
- Roof: Composition
- Square Feet: 1,900
- Year Built: 1977
Additional Structures
- Other Structures: Outbuilding
Lot Features
- Lot Size (Acres): 5.24
- Lot Size (Sq. Ft.): 228,254
- Lot Dimensions: 2000 x 2000
- Lot Features: Wooded, Secluded
Financial Considerations
- For Sale: Yes
- Price Per Sq. Ft.: $168.37
- Tax Amount: $1,627.98
- Terms: 1031 Exchange, Cash, Conventional, FHA, VA Loan
Disclosures and Reports
- Special Conditions: Standard
- Property ID: 3380018010
Listed and Sold by EXP Realty, LLC, Jeffery Osborne

Get Pre-Approved Today
Schools
Schools serving 5025 Mike Padgett Hwy
School District:Richmond County School District
| Name | Grades | Distance |
|---|---|---|
Mcbean Elementary School 1165 Hephzibah - McBean Road, Hephzibah, GA 30815 | PK-5 | 1.5 mi |
Pine Hill Middle School 2147 McElmurray Rd, Hephzibah, GA 30815 | 6-8 | 7.1 mi |
Cross Creek High School 3855 Old Waynesboro Road, Augusta, GA 30906 | 9-12 | 7.1 mi |
Disclaimer:
School attendance boundaries provided by ATTOM Data Solutions and are for reference only. Contact the school directly to verify enrollment eligibility.
Price & Sales History for 5025 Mike Padgett Hwy
Date
Details
Price
Change
Source
5/29/2026
Sold
$300,000
-6.22%
MLS
3/06/2026
Listed
$319,900
—
MLS
Disclaimer: Historical sales information is derived from public records provided by the county offices. Information is not guaranteed and should be independently verified.
Home Warranty : Included
5025 Mike Padgett Highway, Augusta, GA 30906 (MLS# 98250709) is a Single Family property that was sold at $300,000 on May 29, 2026. Want to learn more about 5025 Mike Padgett Highway? Do you have questions about finding other Single Family real estate for sale in Augusta? You can browse all Augusta real estate or contact a Coldwell Banker agent to request more information.