This is a carousel with tiles that activate property listing cards. Use the previous and next buttons to navigate.
1/6
$361,900
This is a carousel with tiles that activate property listing cards. Use the previous and next buttons to navigate.
1/6
Property Description
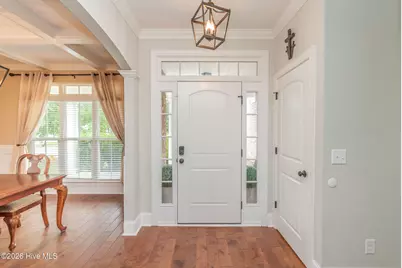
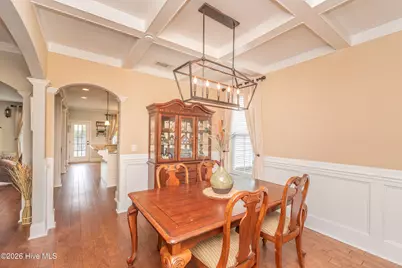
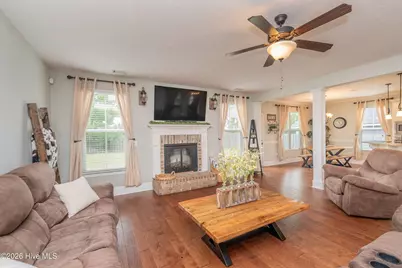
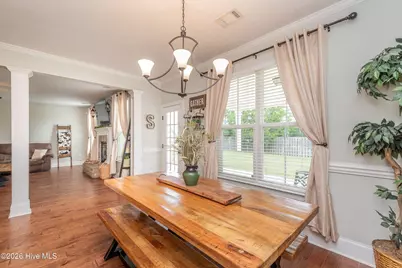
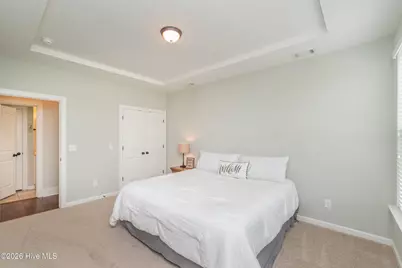
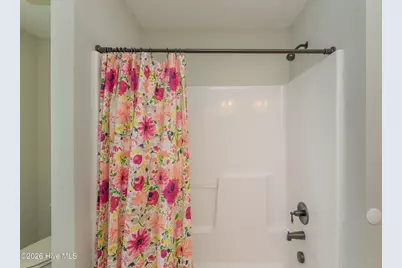
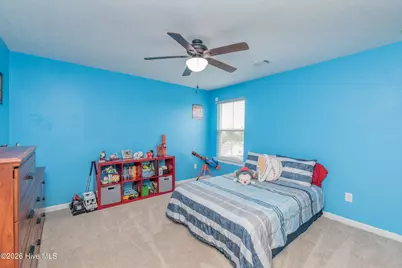
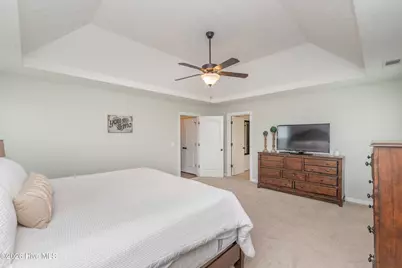
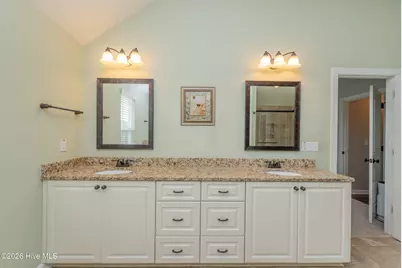
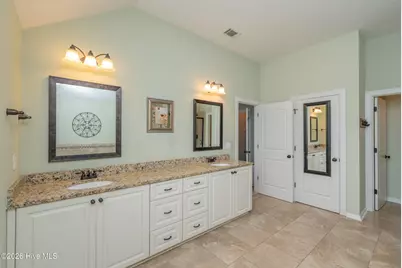
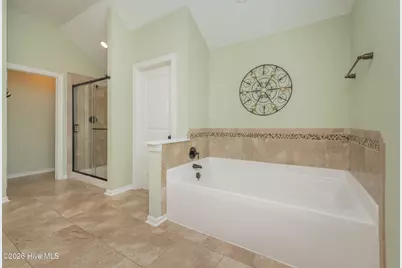
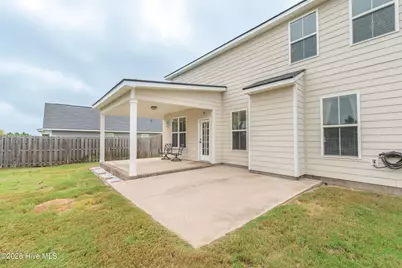
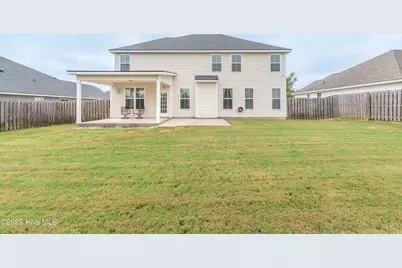
Life changes. Your home should grow with it. Qualified VA buyers may have the rare opportunity to assume the seller's existing VA loan at an attractive interest rate. Ask for details! Designed for the next chapter, this beautifully maintained 5-bedroom, 3-bath home offers nearly 2,917 square feet of thoughtfully designed living space in Hayne's Station. Brand-new carpet adds a fresh finishing touch, while the roof, electrical panel, and water heater have all been replaced within the last three years, offering added peace of mind. A private foyer welcomes you inside where rich hardwood floors lead to a formal dining room crowned by a coffered ceiling and a spacious great room centered around a beautiful brick fireplace. The gourmet kitchen is designed for gathering with granite countertops, stainless steel appliances, a cooktop with vent hood, wall oven, abundant cabinetry, an oversized breakfast bar, and built-in surround sound. A main-level bedroom with a private full bath offers exceptional flexibility for guests, multi-generational living, or a home office, while the upstairs owner's suite features dual vanities, a soaking tub, tiled shower, and an oversized walk-in closet. Step outside to a covered back porch overlooking the fenced backyard with an expanded poured concrete patio, perfect for entertaining, while the attached double garage provides everyday convenience. Sidewalk-lined streets, a neighborhood pool, and a location just minutes from Fort Gordon, shopping, dining, medical facilities, and major commuter routes complete the package. More than a home, this is where your next chapter begins. Schedule a tour!
Full Property Details
Full Property Details for 5085 Copse Dr
General
- Price: $361,900
- HOA FEE: $31/month
- HOA FEE FREQ.: Annually
- Taxes: (2025)
- Status: Active
- Type: Single Family
- Source: 2253
- MLS ID: 100594348
- Updated: 8/20/2026
- Added to Site: 21 day(s) ago
Interior
- Number of Rooms: 9
- Interior Features: Walk-in Closet(s), Tray Ceiling(s), Entrance Foyer, Kitchen Island, Ceiling Fan(s), Pantry, Blinds/Shades, Eat-in Kitchen, Walk-In Closet(s)
- Fireplace: Yes
- Number of Fireplaces: 1
- Appliances: Vented Exhaust Fan, Built-In Microwave, Range, Disposal, Dishwasher, Cooktop
- Furnishings: Unfurnished
- Flooring: Carpet, Vinyl, Ceramic Tile, Hardwood
Rooms
Bathrooms
- Total Bathrooms: 3
- Full Bathrooms: 3
Bedrooms
- Total Bedrooms: 5
- Primary Bedroom: Non Primary Living Area
Other Rooms
- Eat-in kitchen: Yes
- Laundry: Dryer Hookup, Washer Hookup, Laundry Room
Additional Information
- Shared Amenities: Community Pool, Sidewalks, Street Lights
- Security/Safety: Smoke Detector(s)
Exterior
- Exterior Features: Irrigation System
- Porch/Patio/Deck: Covered, Patio, Porch, Front Porch, Rear Porch
Parking
- Garage: Yes
- Attached garage: Yes
- Garage Spaces: 2
- Parking Features: Garage Faces Front, Attached, Concrete, Garage Door Opener, Garage
Location
- County: Richmond
- Subdivision: Hayne's Station
- Driving Directions: From Fort Gordon Gate 1 turn left (South) onto Gordon Hwy, Hayne's Station is approximately 1.2 miles on the right. OR From Fort Gordon Gate 2 turn right (North) onto Gordon Hwy Hayne's Station is approximately 1 mile on the left. Bobby Jones Expressway (520) exit Gordon Highway toward Fort Gordon, Hayne's Station 3 miles down on right. Look for the red train station and waterfall.
School Information
- Elementary School: Bel Air
- Middle School: Belair K
- High School: Westside
Community
- Association: Yes
- Assoc. Name: Association Link
Heating & Cooling
- Air Conditioning: Yes
- Cooling Type: Central Air, Ceiling Fan(s), Multi Units
- Heating Type: Fireplace Insert, Fireplace(s), Electric, Forced Air, Heat Pump
Utilities
- Sewer: Public Sewer
- Water: Public
- Utility Description: Cable Available, Sewer Connected, Water Connected, Fiber Optic, High Speed Internet
Structural Information
- Structure Type: Wood Frame, Stick Built
- Construction: Composition, Brick, Fiber Cement, Wood Frame
- Basement Desc.: None
- Roof: Composition
- Windows: Thermal Windows
- Entry Floor Number: 1
- Square Feet: 2,917
- Year Built: 2016
- Property Condition: Completed
Lot Features
- Lot Size (Acres): 0.25
- Lot Size (Sq. Ft.): 10,890
- Lot Dimensions: 75 x 145
- Frontage: City Street, State Road, Asphalt
- Lot Features: Landscaped, Sprinklers in Front, Sprinklers in Rear
- Zoning: R-1
- Fencing (Description): Privacy, Full, Wood, Fenced
Green Features
- Building Certification: ENERGY STAR Certified Homes, None
Financial Considerations
- For Sale: Yes
- Price Per Sq. Ft.: $124.07
- Association Fee: $372
- Assoc Fee Freq.: Annually
- Tax Year: 2025
- Terms: Assumable, Cash, Conventional, FHA, VA Loan
Disclosures and Reports
- Special Conditions: Standard
- Legal Description: Haynes Station Lot 5 Blk J Ph 4
- Property ID: 640046000
- Lot Number: 5
Listed by Blanchard & Calhoun - WA, Kalista Cave

Get Pre-Approved Today
Schools
Schools serving 5085 Copse Dr
School District:Richmond County School District
| Name | Grades | Distance |
|---|---|---|
Belair K-8 School 3925 Harper Franklin Avenue, Augusta, GA 30909 | PK-8 | 1.6 mi |
Westside High School, Augusta, GA 1002 Patriots Way, Augusta, GA 30907 | 9-12 | 7.6 mi |
Disclaimer:
School attendance boundaries provided by ATTOM Data Solutions and are for reference only. Contact the school directly to verify enrollment eligibility.
Price & Sales History for 5085 Copse Dr
Date
Details
Price
Change
Source
8/18/2026
Price Reduced
$361,900
-2.43%
MLS
8/06/2026
Listed
$370,900
—
MLS
Disclaimer: Historical sales information is derived from public records provided by the county offices. Information is not guaranteed and should be independently verified.
Tax History
Tax History for 5085 Copse Dr
Year
Property Taxes
Change
Tax Assessment
Change
2025
$1,329
100%
$153,780
7%
2024
-100%
$143,712
1%
2023
$764
-31%
$142,236
12%
2022
$1,107
116%
$127,163
22%
2021
$512
-28%
$104,643
10%
2019
$715
-17%
$95,515
—
2018
$866
91%
$95,515
17%
2017
$453
—
$81,694
—
Disclaimer: Historical tax information is derived from public records provided by the county offices. Information is not guaranteed and should be independently verified.
Estimate the Cost
Estimate the Cost for 5085 Copse Dr
5085 Copse Drive, Augusta, GA 30909 (MLS# 100594348) is a Single Family property with 5 bedrooms and 3 full bathrooms. 5085 Copse Drive is currently listed for $361,900 and was received on August 06, 2026. Want to learn more about 5085 Copse Drive? Do you have questions about finding other Single Family real estate for sale in Augusta? You can browse all Augusta real estate or contact a Coldwell Banker agent to request more information.