This is a carousel with tiles that activate property listing cards. Use the previous and next buttons to navigate.
1/1
$349,900
This is a carousel with tiles that activate property listing cards. Use the previous and next buttons to navigate.
1/1
Property Description
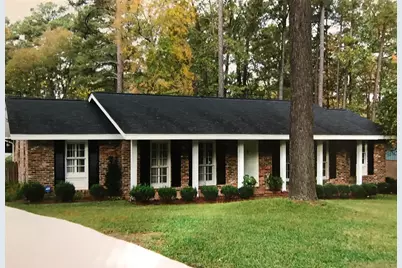
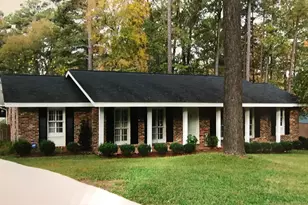
Come see this brand-new listing in 30909! This home features hardwood floors throughout, a huge 2 car detached garage with two storage rooms, front and back porches and so much more. The kitchen was recently remodeled with tons of cabinets, granite countertops, stainless steel appliances and beautiful tiled floors. Formal living and dining room in the traditional layout of this area. Three large bedrooms and a primary remodeled bath. This one won't last long!
Full Property Details
Full Property Details for 519 Ashland Dr
General
- Sold For: $349,900
- Taxes: $2,934
- Status: Closed
- Type: Single Family
- Source: 2253
- MLS ID: 98251752
- Added to Site: 223 day(s) ago
Interior
- Number of Rooms: 7
- Interior Features: Entrance Foyer, Blinds/Shades, Built-in Features, Eat-in Kitchen
- Fireplace: Yes
- Number of Fireplaces: 1
- Appliances: Washer, Refrigerator, Range, Dryer, Disposal, Dishwasher
- Flooring: Ceramic Tile, Hardwood
Rooms
Bathrooms
- Total Bathrooms: 2
- Full Bathrooms: 2
Bedrooms
- Total Bedrooms: 3
- Primary Bedroom: Primary Living Area
Other Rooms
- Eat-in kitchen: Yes
- Laundry: Dryer Hookup, Washer Hookup
Additional Information
- Shared Amenities: Street Lights
- Security/Safety: Smoke Detector(s)
Exterior
- Porch/Patio/Deck: Covered, Patio, Porch
Parking
- Parking Features: Carport, Detached, Storage
Location
- County: Richmond
- Subdivision: Berckman Hills
- Driving Directions: Aumond Rd to Ashland Drive on the right just past Boy Scout Rd headed towards Ingleside Drive
School Information
- Elementary School: Lake Forest Hills
- Middle School: Tutt
- High School: Westside
Heating & Cooling
- Heating Type: Fireplace(s), Forced Air
Utilities
- Sewer: Public Sewer
- Water: Public
- Utility Description: Cable Available
Structural Information
- Architectural Style: STR
- Construction: Brick
- Basement Desc.: None
- Roof: Composition
- Windows: Skylight(s)
- Square Feet: 1,955
- Year Built: 1966
Lot Features
- Lot Size (Acres): 0.38
- Lot Size (Sq. Ft.): 16,553
- Lot Dimensions: 100 x 170 x 94 x 170
- Lot Features: See Remarks
- Fencing (Description): Fenced
Financial Considerations
- For Sale: Yes
- Price Per Sq. Ft.: $178.98
- Tax Amount: $2,934.25
- Terms: Conventional, FHA, VA Loan
Listed and Sold by Auben Realty, LLC, Ryan Widener
Get Pre-Approved Today
Schools
Schools serving 519 Ashland Dr
School District:Richmond County School District
| Name | Grades | Distance |
|---|---|---|
Merry Elementary School 415 Boy Scout Road, Augusta, GA 30909 | PK-5 | 0.3 mi |
Tutt Middle School 495 Boy Scout Road, Augusta, GA 30909 | 6-8 | 0.2 mi |
Westside High School, Augusta, GA 1002 Patriots Way, Augusta, GA 30907 | 9-12 | 1.8 mi |
Disclaimer:
School attendance boundaries provided by ATTOM Data Solutions and are for reference only. Contact the school directly to verify enrollment eligibility.
Price & Sales History for 519 Ashland Dr
Date
Details
Price
Change
Source
4/27/2026
Sold
$349,900
—
MLS
Disclaimer: Historical sales information is derived from public records provided by the county offices. Information is not guaranteed and should be independently verified.

519 Ashland Drive, Augusta, GA 30909 (MLS# 98251752) is a Single Family property that was sold at $349,900 on April 27, 2026. Want to learn more about 519 Ashland Drive? Do you have questions about finding other Single Family real estate for sale in Augusta? You can browse all Augusta real estate or contact a Coldwell Banker agent to request more information.