This is a carousel with tiles that activate property listing cards. Use the previous and next buttons to navigate.
1/24
$200,000
This is a carousel with tiles that activate property listing cards. Use the previous and next buttons to navigate.
1/24
Property Description
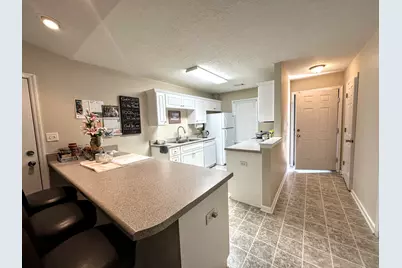
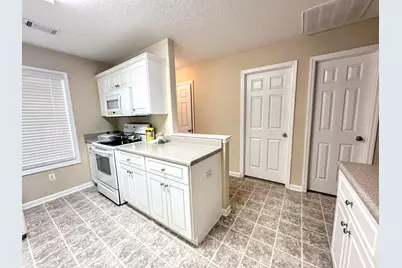
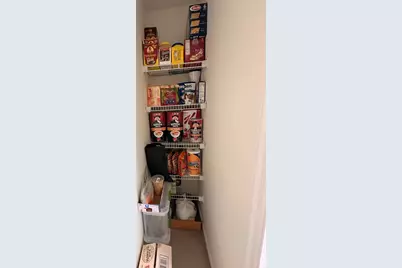
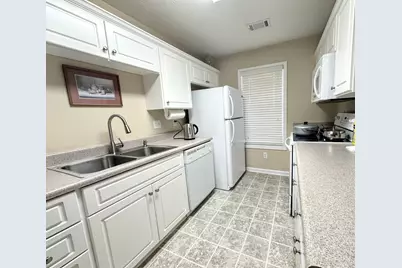
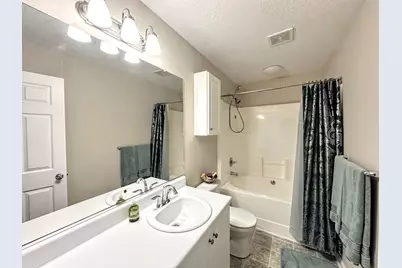
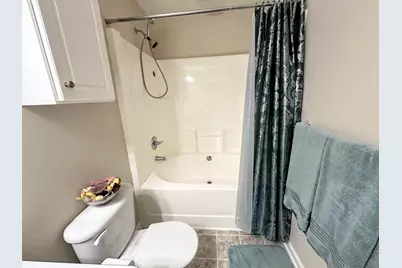
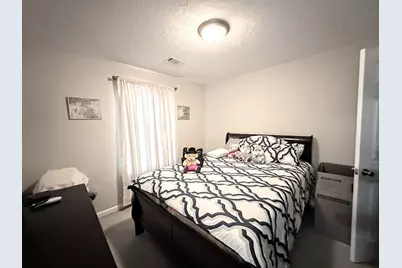
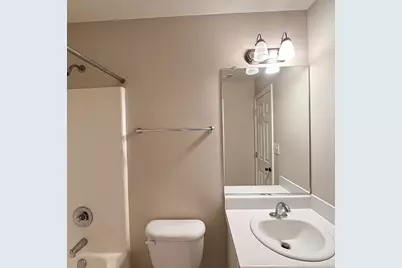
ONE-LEVEL END UNIT + GARAGE + FENCED YARD + FLEX ROOM! This move-in-ready West Wheeler townhome offers something that's surprisingly hard to find at this price point: easy one-level living with flexible space inside and private outdoor space outside. The open layout features 2 bedrooms, 2 full baths, a spacious living/ dining room combo with fireplace, plus a heated 13' x 11' flex room / sunroom that's ideal for a home office, den, hobby room or additional flex space with lots of possibilities. The kitchen offers abundant cabinetry, pantry storage and a large breakfast bar thats open to the living areas. The spacious primary suite includes a large walk-in closet with convenient laundry hook ups. while the private fenced backyard and patio create an easy outdoor retreat without the upkeep of a large property. Even better: an attached one-car garage with additional storage closet inside plus additional driveway parking, updated HVAC (2023), updated gutters and added backyard sprinklers. Tucked into West Wheeler while convenient to shopping, restaurants, I-20, Bobby Jones Expressway, downtown Augusta , medical district/ medical college and Fort Gordon. If you've been looking for a low-maintenance home without giving up a garage, outdoor space or an extra room to make your own, 5249 Aruba Circle deserves a closer look
Full Property Details
Full Property Details for 5249 Aruba Cir
General
- Price: $200,000
- HOA FEE: $50/month
- HOA FEE FREQ.: Annually
- Taxes: (2025)
- Status: Active
- Type: Townhouse
- Source: 2253
- MLS ID: 98250938
- Updated: 8/20/2026
- Added to Site: 86 day(s) ago
Interior
- Number of Rooms: 5
- Interior Features: Walk-in Closet(s), Pantry, Blinds/Shades, Eat-in Kitchen, Walk-In Closet(s)
- Fireplace: Yes
- Number of Fireplaces: 1
- Appliances: Built-In Microwave, Refrigerator, Range, Dishwasher
- Flooring: Carpet, Vinyl, Ceramic Tile
Rooms
Bathrooms
- Total Bathrooms: 2
- Full Bathrooms: 2
Bedrooms
- Total Bedrooms: 2
- Primary Bedroom: Primary Living Area
Other Rooms
- Eat-in kitchen: Yes
- Laundry: Dryer Hookup, Washer Hookup
Additional Information
- Shared Amenities: Sidewalks, Street Lights
Exterior
- Exterior Features: Storm Doors
- Porch/Patio/Deck: Covered
Parking
- Garage: Yes
- Attached garage: Yes
- Garage Spaces: 1
- Parking Features: Attached, Other, Garage, Parking Pad
Location
- County: Richmond
- Subdivision: West Wheeler
- Driving Directions: off Wheeler road all the way in the back
School Information
- Elementary School: Sue Reynolds
- Middle School: Belair K
- High School: Richmond Academy
Community
- Association: Yes
- Assoc. Name: West Wheeler
Heating & Cooling
- Air Conditioning: Yes
- Cooling Type: Central Air, Ceiling Fan(s), Heat Pump
- Heating Type: Heat Pump, Fireplace(s), Electric, Forced Air
Utilities
- Sewer: Public Sewer
- Water: Public
- Utility Description: Cable Available
Structural Information
- Property Detached: Yes
- Architectural Style: STR, Other
- Structure Type: Wood Frame, Stick Built
- Construction: Vinyl Siding, Wood Frame
- Basement Desc.: None
- Roof: Composition
- Doors: Storm Door(s)
- Entry Floor Number: 1
- Square Feet: 1,298
- Year Built: 2009
- Property Condition: UpdatedRemodeled
Lot Features
- Lot Size (Acres): 0.1
- Lot Size (Sq. Ft.): 4,356
- Lot Dimensions: 43 x 102
- Frontage: Paved, Paved
- Lot Features: Sprinklers in Rear
- Zoning: res
- Fencing (Description): Privacy, Fenced
Financial Considerations
- For Sale: Yes
- Price Per Sq. Ft.: $154.08
- Association Fee: $600
- Assoc Fee Freq.: Annually
- Tax Year: 2025
- Terms: Cash, Conventional, FHA, VA Loan
Disclosures and Reports
- Special Conditions: Standard
- Legal Description: West Wheeler Townhomes Lot 3 Blk 16 Ph 10
- Property ID: 40239000
Listed by Century 21 Jeff Keller Realty, Christine Keller

Get Pre-Approved Today
Schools
Schools serving 5249 Aruba Cir
School District:Richmond County School District
| Name | Grades | Distance |
|---|---|---|
Sue Reynolds Elementary School 3840 Wrightsboro Road, Augusta, GA 30909 | PK-5 | 1 mi |
Langford Middle School 3019 Walton Way, Augusta, GA 30909 | 6-8 | 3 mi |
Academy of Richmond County High School 910 Russell Street, Augusta, GA 30904 | 9-12 | 5 mi |
Disclaimer:
School attendance boundaries provided by ATTOM Data Solutions and are for reference only. Contact the school directly to verify enrollment eligibility.
Price & Sales History for 5249 Aruba Cir
Date
Details
Price
Change
Source
5/27/2026
Price Reduced
$200,000
-3.38%
MLS
11/07/2025
Listed
$207,000
97.14%
MLS
9/25/2015
Sold
$105,000
—
Public Record
Disclaimer: Historical sales information is derived from public records provided by the county offices. Information is not guaranteed and should be independently verified.
Tax History
Tax History for 5249 Aruba Cir
Year
Property Taxes
Change
Tax Assessment
Change
2025
$987
100%
$79,764
-2%
2024
-100%
$81,636
14%
2023
$695
-18%
$71,376
16%
2022
$844
13%
$61,471
30%
2021
$748
12%
$47,278
23%
2019
$666
—
$38,306
1%
2018
$664
—
$37,888
—
2017
$665
—
$37,888
—
2016
$665
-57%
$37,888
—
2015
$1,551
-2%
$37,888
-3%
2014
$1,585
50%
$38,892
—
2013
$1,054
—
$38,892
—
Disclaimer: Historical tax information is derived from public records provided by the county offices. Information is not guaranteed and should be independently verified.
Estimate the Cost
Estimate the Cost for 5249 Aruba Cir
5249 Aruba Circle, Augusta, GA 30909 (MLS# 98250938) is a Townhouse property with 2 bedrooms and 2 full bathrooms. 5249 Aruba Circle is currently listed for $200,000 and was received on May 31, 2026. Want to learn more about 5249 Aruba Circle? Do you have questions about finding other Townhouse real estate for sale in Augusta? You can browse all Augusta real estate or contact a Coldwell Banker agent to request more information.