Full Property Details for 5277 Copse Dr
General
- Rent: $2,295
- Status: Active
- Type: Single Family
- Source: 2253
- MLS ID: 100590130
- Updated: 9/17/2026
- Added to Site: 81 day(s) ago
Interior
- Number of Rooms: 7
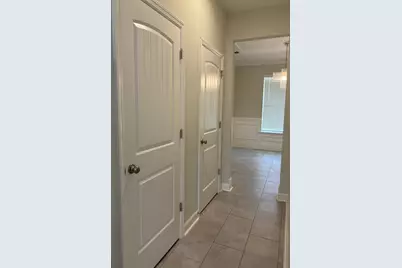
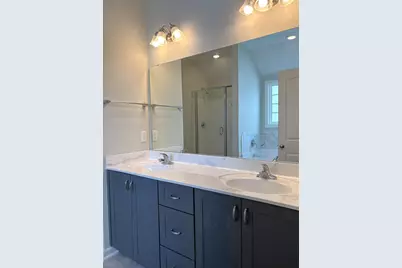
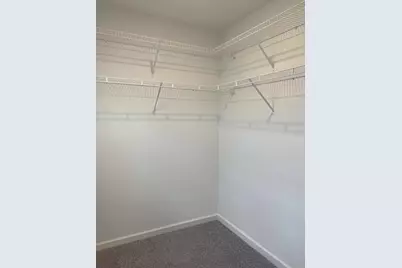
- Interior Features: Walk-in Closet(s), Entrance Foyer, Kitchen Island, Pantry, Blinds/Shades, Eat-in Kitchen, Walk-In Closet(s)
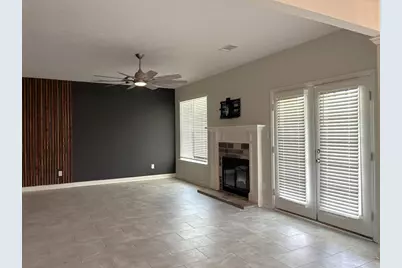
- Fireplace: Yes
- Number of Fireplaces: 1
- Appliances: Vented Exhaust Fan, Refrigerator, Range, Disposal, Dishwasher
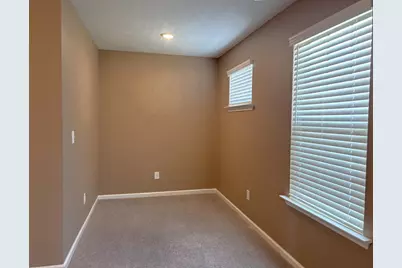
- Flooring: Carpet, Laminate, Vinyl
Rooms
- Total Bathrooms: 3
- Full Bathrooms: 2
- Half Bathrooms: 1
- Total Bedrooms: 4
- Primary Bedroom: Non Primary Living Area
- Eat-in kitchen: Yes
- Laundry: Dryer Hookup, Washer Hookup
Additional Information
- Shared Amenities: Community Pool, Street Lights
- Security/Safety: Security System, Smoke Detector(s)
Exterior
- Exterior Features: Thermal Doors
- Porch/Patio/Deck: Covered, Porch, Front Porch, Rear Porch
Parking
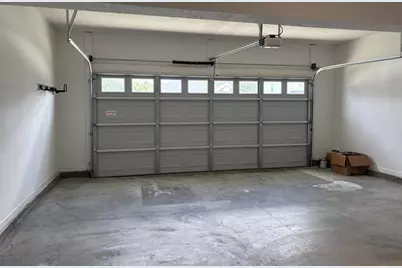
- Attached garage: Yes
- Parking Features: Attached, Concrete, Garage Door Opener, Garage
Location
- County: Richmond
- Subdivision: Hayne's Station
- Driving Directions: From Fort Eisenhower Gate 1 turn left (South) onto Gordon Hwy, Hayne's Station is approx 1.2 miles on the right. OR From Fort Gordon Gate 2 turn right (North) onto Gordon Hwy Hayne's Station is approx 1 mile on the left. Bobby Jones Expressway (520) exit Gordon Highway toward Fort Eisenhower, Hayne's Station 3 miles down on right. Look for the red train station and waterfall
School Information
- Elementary School: Belair K
- Middle School: Belair K
- High School: Westside
Community
Heating & Cooling
- Air Conditioning: Yes
- Cooling Type: Central Air
- Heating Type: Fireplace(s), Electric, Forced Air, Heat Pump
Utilities
- Sewer: Public Sewer
- Water: Public
- Utility Description: Cable Available
Structural Information
- Construction: Stone, Vinyl Siding
- Basement Desc.: None
- Windows: Thermal Windows
- Doors: Thermal Doors
- Square Feet: 2,557
- Year Built: 2020
Lot Features
- Lot Size (Acres): 0.19
- Lot Size (Sq. Ft.): 8,276
- Frontage: Paved, Paved
- Fencing (Description): Fenced, Privacy
Financial Considerations
- For Sale: Yes
- Price Per Sq. Ft.: $.9
- Owner Pays: None
- Tenant Pays: Trash Collection, Pest Control, Water, Electricity, Cable TV, Sewer, Cooling, Deposit, Heating, Grounds Care
Disclosures and Reports
- Property ID: 065-3-270-00-0
- Lot Number: 17
Listed by Berkshire Hathaway HomeServices Beazley Realtors, Andrea Carr and Berkshire Hathaway HomeServices Beazley Realtors, KRYSTALYNN HARDMAN