This is a carousel with tiles that activate property listing cards. Use the previous and next buttons to navigate.
1/49
$369,900 Sale Pending
This is a carousel with tiles that activate property listing cards. Use the previous and next buttons to navigate.
1/49
Property Description
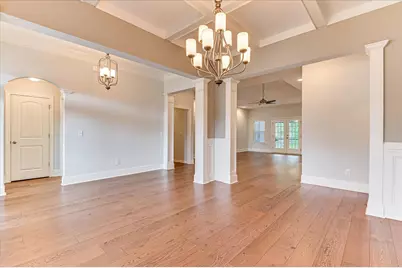
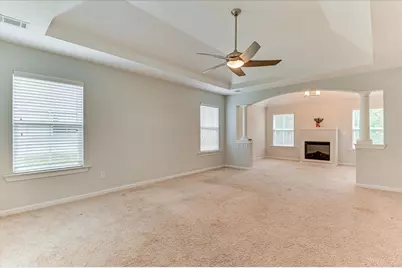
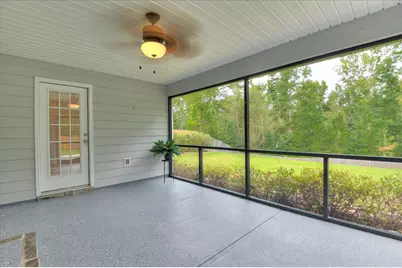
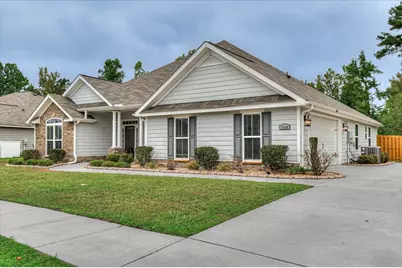
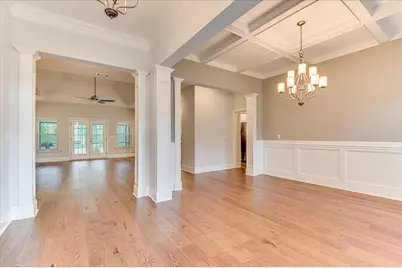
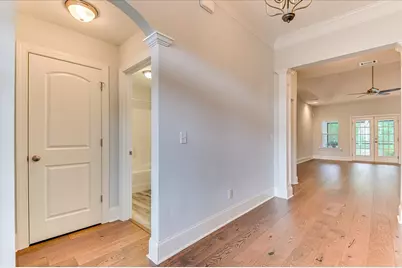
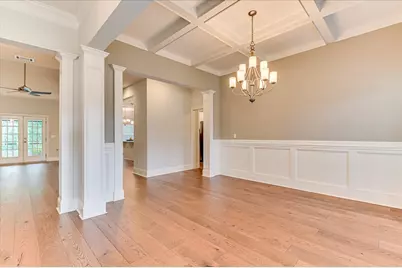
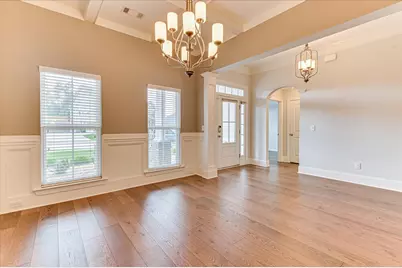
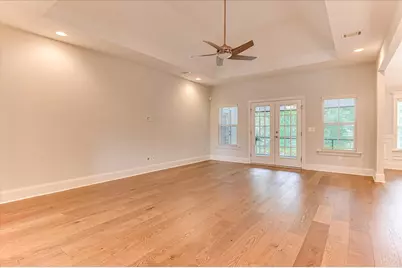
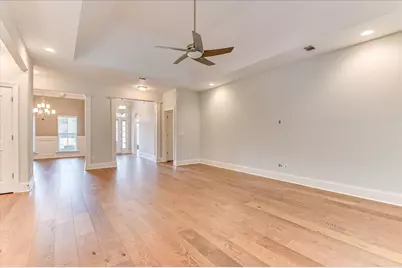
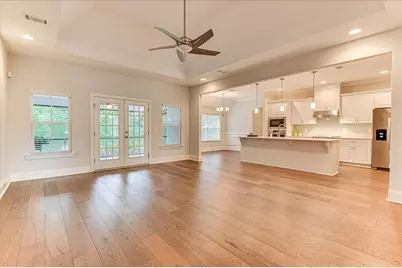
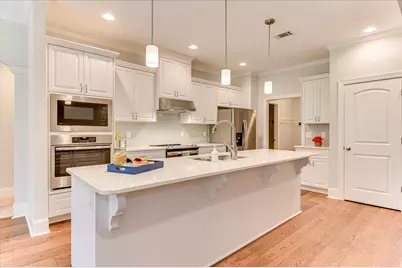
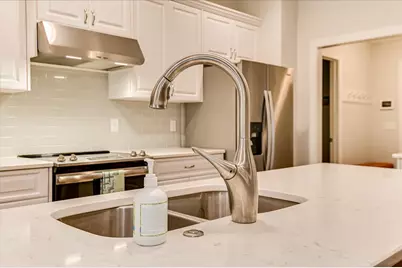
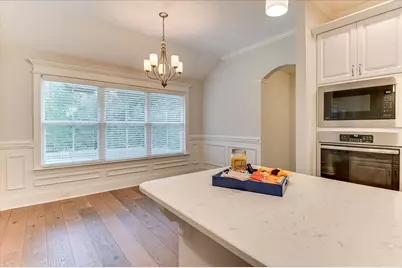
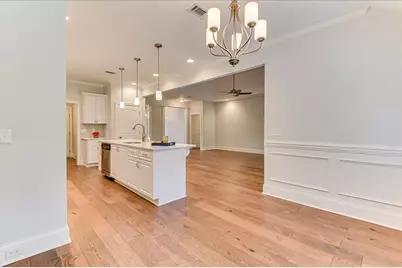
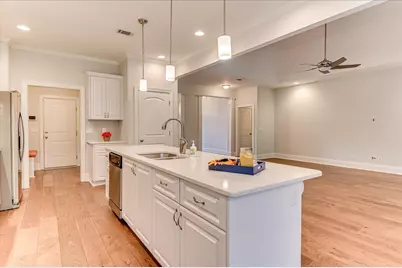
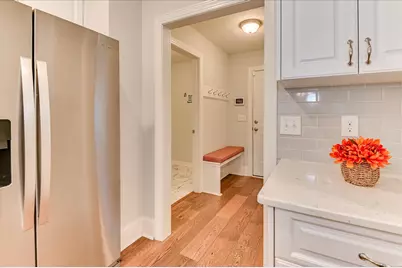
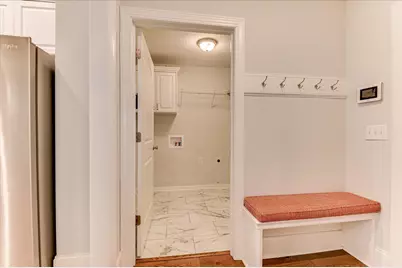
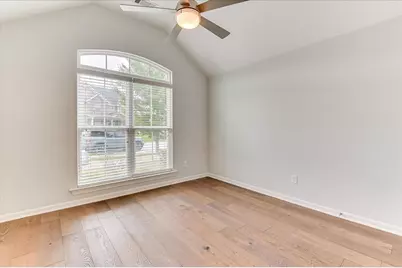
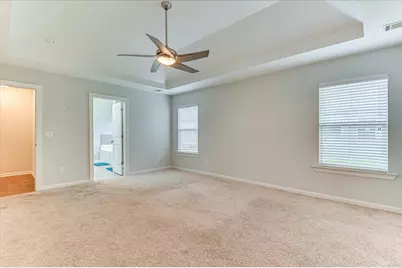
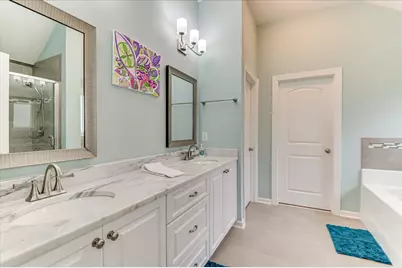
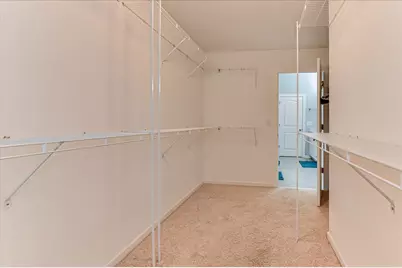
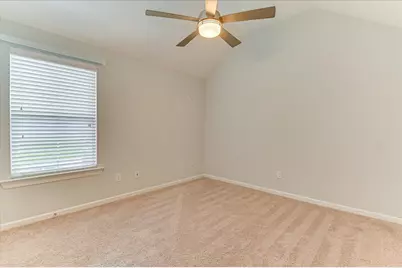
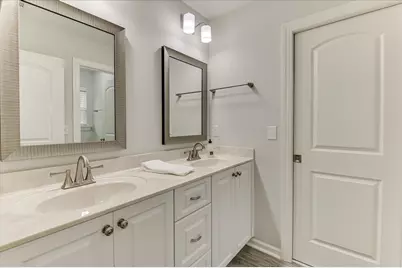
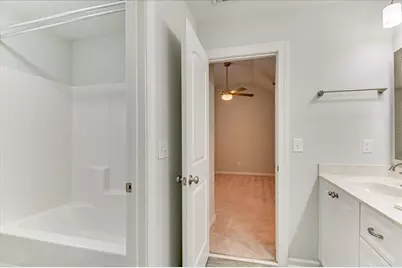
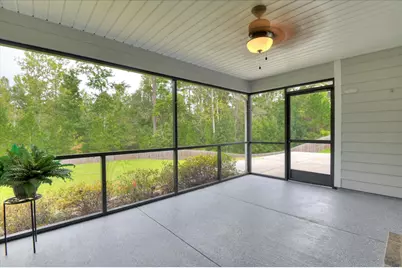
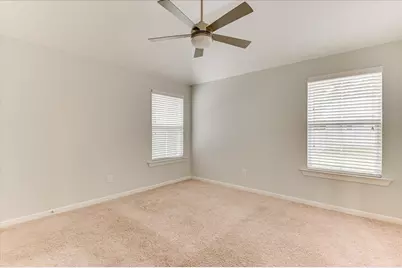
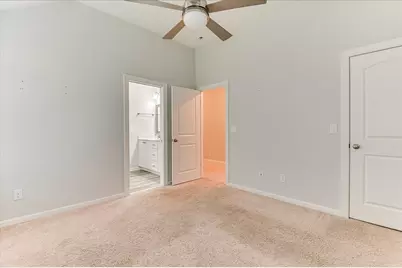
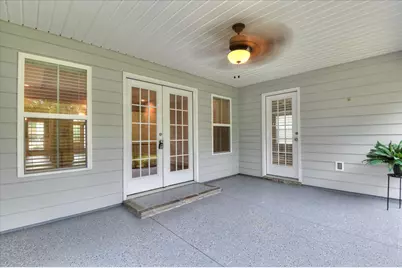
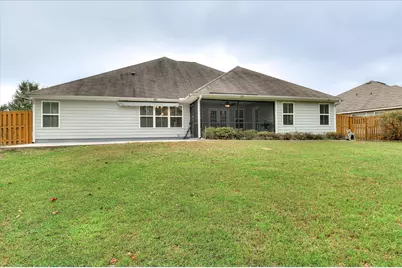
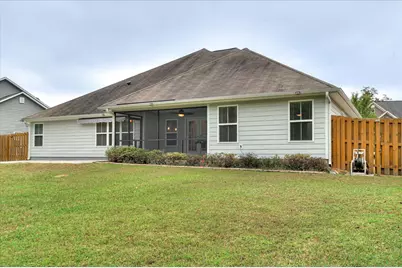
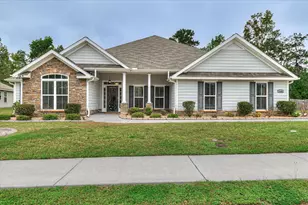
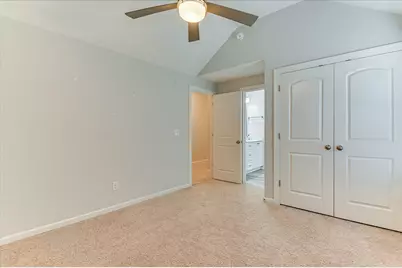
Priced to sell in Hayne's Station! This like-new, single-level Bill Beazley home offers four bedrooms, three full baths, an open floor plan, and a large privacy-fenced backyard with woods behind the lot. Engineered hardwood floors run through the main living areas, where coffered and tray ceilings, wainscoting, and other refined details give the home character. Ceiling fans in every room add comfort. The kitchen features quartz countertops, an island, double ovens, stainless steel appliances, a pantry, and a refrigerator that stays. The oversized primary suite includes a separate sitting room with a fireplace and doors leading directly to the screened porch. Its private bath has dual sinks, a garden tub, a walk-in shower, and a large walk-in closet. A second bedroom has its own full bath, while two additional bedrooms share a Jack-and-Jill bath. Enjoy the screened porch with its ceiling fan, plus a patio with a remote-controlled shade. Blinds, a mud bench, irrigation system add convenience. Built with EarthCents construction, the home is in a neighborhood with fiber-optic service available. Hayne's Station residents enjoy sidewalks, streetlights, a pavilion, and resort style pool and junior olympic pool--all just minutes from Fort Gordon Gates 1 and 2, shopping, dining, and I20.
Full Property Details
Full Property Details for 5364 Copse Dr
General
- Price: $369,900
- HOA FEE: $15/month
- HOA FEE FREQ.: Annually
- Status: Pending
- Type: Single Family
- Source: Aiken_MLS
- MLS ID: 225764
- Updated: 10/12/2026
- Added to Site: 17 day(s) ago
Rental Information
- Complex Features: None
Interior
- Number of Rooms: 10
- Interior Features: Walk-In Closet(s), Bedroom on 1st Floor, Cable Available, Ceiling Fan(s), Kitchen Island, Primary Downstairs, Cable Internet
- Fireplace: Yes
- Number of Fireplaces: 1
- Fireplace(s): Primary Bedroom, Blower Fan, Electric, Glass Doors
- Appliances: Self Cleaning Oven, Refrigerator, Cooktop, Dishwasher, Disposal, Down Draft, Electric Water Heater
- Flooring: Carpet, Ceramic Tile, Hardwood
Rooms
Bathrooms
- Total Bathrooms: 3
- Full Bathrooms: 3
Bedrooms
- Total Bedrooms: 4
Additional Information
- Pool Description: None
Exterior
- Porch/Patio/Deck: Porch, Screened
Parking
- Garage: Yes
- Attached garage: Yes
- Garage Spaces: 2
- Parking Features: Attached, Driveway, Garage Door Opener
Location
- County: Richmond
- Subdivision: Other
- Driving Directions: Take Gordon Hwy turn right into Hayne's Station Subdivision. At the stop sign turn left. The first right is Copse Drive. 5364 will be on your left.
School Information
- Elementary School: Other
- Middle School: Other
- High School: Other
Community
- Association: Yes
Heating & Cooling
- Central air: Yes
- Cooling Type: Central Air
- Heating Type: Fireplace(s), Forced Air
Utilities
- Sewer: Public Sewer
- Water: Public
Structural Information
- Architectural Style: Ranch
- Construction: HardiPlank Type
- Basement Desc.: Crawl Space
- Roof: Composition
- Square Feet: 2,587
- Sq. Ft. Source: Public Records
- Finished Total: 2,587 Sq. Ft.
- Finished Above Grnd: 2,587 Sq. Ft.
- Year Built: 2018
Additional Structures
- Other Structures: Other
Lot Features
- Lot Size (Acres): 0.43
- Lot Size (Sq. Ft.): 18,730.8
- Street/Road Desc.: Paved
- Lot Features: Landscaped, Sprinklers In Front, Sprinklers In Rear
- Fencing (Description): Fenced
Horse Property
- Horse Facility Desc.: None
Financial Considerations
- Association Fee: $175
- Assoc Fee Freq.: Annually
- Terms: All Inclusive Trust Deed
Disclosures and Reports
- Special Conditions: Standard
- Legal Description: Hayne's Station Lot 19, Block B
- Property ID: 640174000
Listed by Blanchard & Calhoun - Evans, Emily Hadden

Get Pre-Approved Today
Schools
Schools serving 5364 Copse Dr
School District:Richmond County School District
| Name | Grades | Distance |
|---|---|---|
Belair K-8 School 3925 Harper Franklin Avenue, Augusta, GA 30909 | PK-8 | 1.7 mi |
Westside High School, Augusta, GA 1002 Patriots Way, Augusta, GA 30907 | 9-12 | 7.5 mi |
Disclaimer:
School attendance boundaries provided by ATTOM Data Solutions and are for reference only. Contact the school directly to verify enrollment eligibility.
Price & Sales History for 5364 Copse Dr
Date
Details
Price
Change
Source
9/25/2026
Listed
$369,900
-1.36%
MLS
5/03/2023
Sold
$375,000
—
Public Record
Disclaimer: Historical sales information is derived from public records provided by the county offices. Information is not guaranteed and should be independently verified.
Tax History
Tax History for 5364 Copse Dr
Year
Property Taxes
Change
Tax Assessment
Change
2026
$4,530
100%
$152,164
6%
2024
-100%
$143,412
6%
2023
$1,286
-19%
$134,832
5%
2022
$1,586
7%
$128,134
22%
2021
$1,484
—
$105,033
11%
2019
$1,484
—
$94,731
—
Disclaimer: Historical tax information is derived from public records provided by the county offices. Information is not guaranteed and should be independently verified.
Estimate the Cost
Estimate the Cost for 5364 Copse Dr
5364 Copse Drive, Augusta, GA 30909 (MLS# 225764) is a Single Family property with 4 bedrooms and 3 full bathrooms. 5364 Copse Drive is currently listed for $369,900 and was received on September 25, 2026. Want to learn more about 5364 Copse Drive? Do you have questions about finding other Single Family real estate for sale in Augusta? You can browse all Augusta real estate or contact a Coldwell Banker agent to request more information.