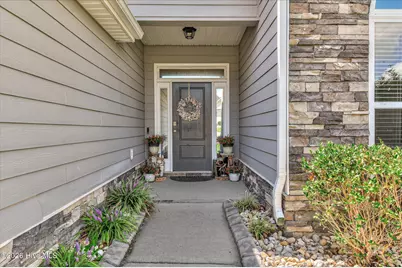
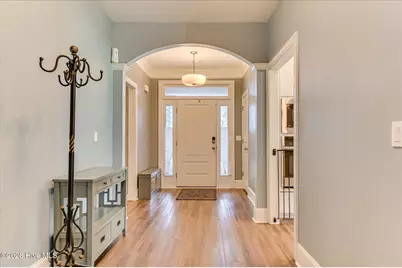
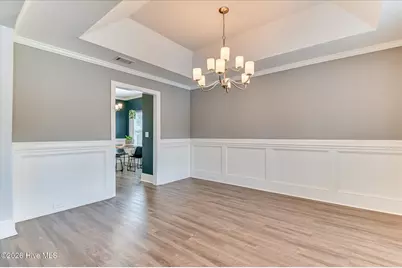
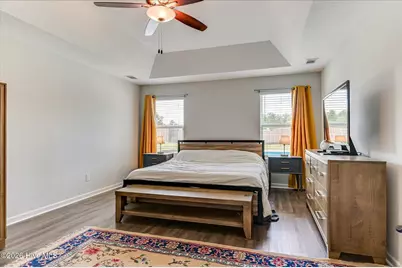
Full Property Details for 5392 Copse Dr
General
- Price: $394,900
- HOA FEE: $20/month
- HOA FEE FREQ.: Annually
- Status: Active
- Type: Single Family
- Source: 2253
- MLS ID: 100602177
- Updated: 9/10/2026
- Added to Site: 34 day(s) ago
Interior
- Number of Rooms: 11
- Interior Features: Walk-in Closet(s), Entrance Foyer, Kitchen Island, Blinds/Shades, Built-in Features, Eat-in Kitchen, Walk-In Closet(s)
- Fireplace: Yes
- Appliances: Vented Exhaust Fan, Range, Double Oven, Disposal, Dishwasher
- Flooring: Carpet, Ceramic Tile, Hardwood
Rooms
- Total Bathrooms: 3
- Full Bathrooms: 2
- Half Bathrooms: 1
- Total Bedrooms: 4
- Primary Bedroom: Primary Living Area
Additional Information
- Shared Amenities: Community Pool, Sidewalks, Street Lights
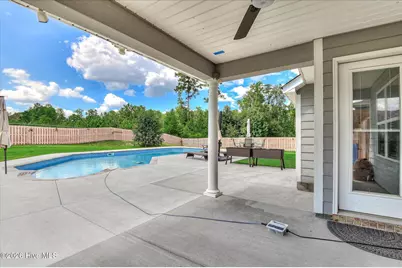
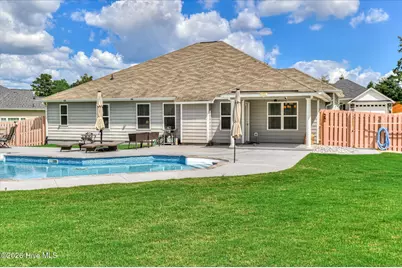
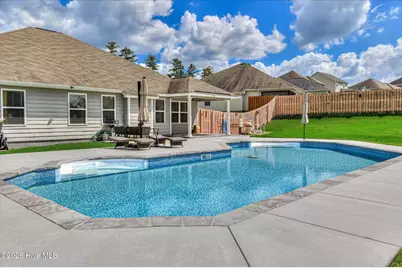
- Pool: Yes
- Private Pool: Yes
- Pool Description: Private
- Security/Safety: Smoke Detector(s), Security System Owned
Exterior
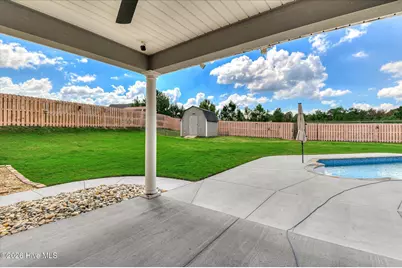
- Porch/Patio/Deck: Covered, Porch, Front Porch, Rear Porch
Parking
- Garage: Yes
- Attached garage: Yes
- Garage Spaces: 2
- Parking Features: Attached, Concrete, Garage Door Opener, Garage
Location
- County: Richmond
- Subdivision: Hayne's Station
- Driving Directions: Jimmie Dyess to Gordon Hwy turn right into Haynes Station, left at end of stop sign and right onto Copse Home will be on the left
School Information
- Elementary School: Belair K
- Middle School: Belair K
- High School: Westside
Community
- Association: Yes
- Assoc. Name: Association LInk
Heating & Cooling
- Air Conditioning: Yes
- Cooling Type: Central Air, Ceiling Fan(s), Heat Pump
- Heating Type: Heat Pump, Fireplace(s), Electric
Utilities
- Sewer: Public Sewer
- Water: Public
- Utility Description: Cable Available
Structural Information
- Structure Type: Wood Frame, Stick Built
- Construction: Stone, Fiber Cement, Wood Frame
- Basement Desc.: None
- Roof: Architectural Shingle, Composition
- Entry Floor Number: 1
- Square Feet: 2,246
- Year Built: 2019
Lot Features
- Lot Size (Acres): 0.48
- Lot Size (Sq. Ft.): 20,909
- Lot Dimensions: 141.48 x 81.06 x 147 x 91.95
- Frontage: Paved, Paved
- Lot Features: Landscaped, Sprinklers in Front, Sprinklers in Rear
- Zoning: RI
- Fencing (Description): Privacy, Fenced
Financial Considerations
- For Sale: Yes
- Price Per Sq. Ft.: $175.82
- Association Fee: $243
- Assoc Fee Freq.: Annually
- Terms: Cash, Conventional, FHA, VA Loan
Disclosures and Reports
- Special Conditions: Individual
- Legal Description: plat book
- Property ID: 640167000
- Lot Number: 12
Listed by Better Homes & Gardens Executive Partners, Vicki Roberts Stephenson and Better Homes & Gardens Executive Partners, 3 & Co. Team