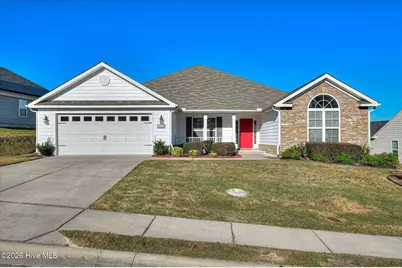
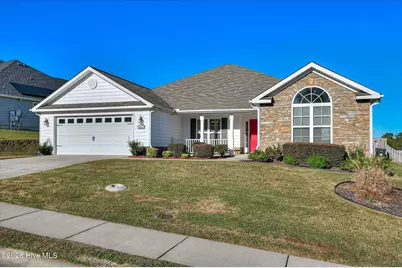
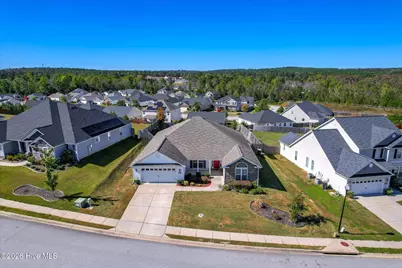
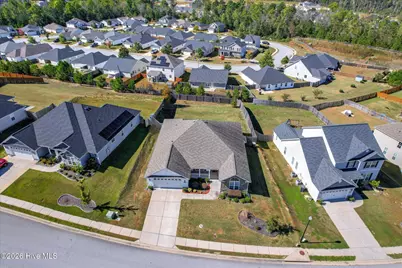
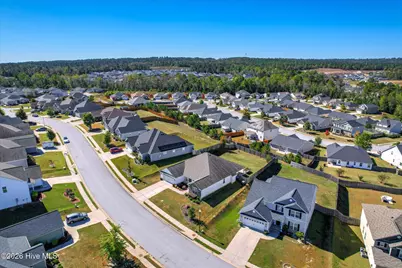
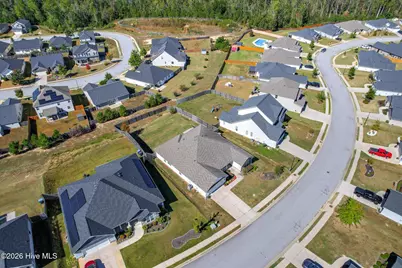
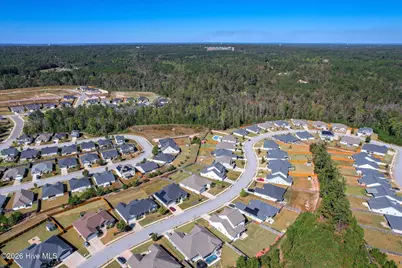
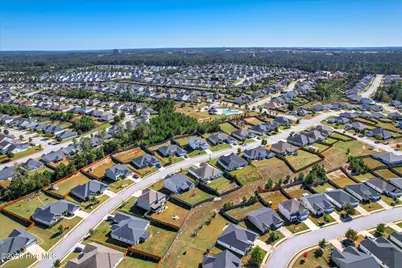
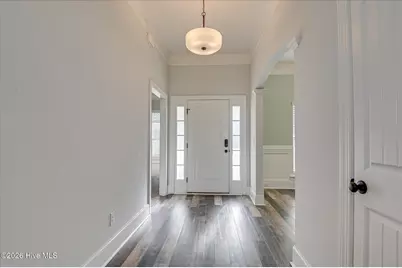
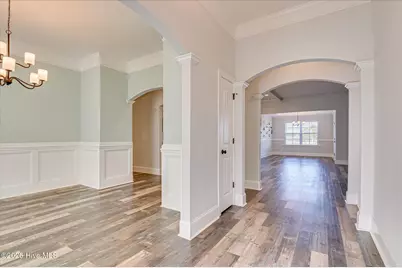
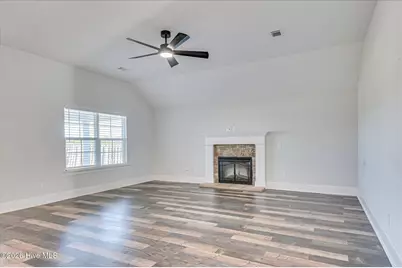
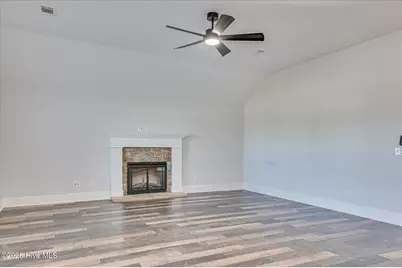
Full Property Details for 5412 Copse Dr
General
- Rent: $2,200
- Status: Active
- Type: Single Family
- Source: 2253
- MLS ID: 100576479
- Updated: 7/9/2026
- Added to Site: 1 day(s) ago
Interior
- Number of Rooms: 5
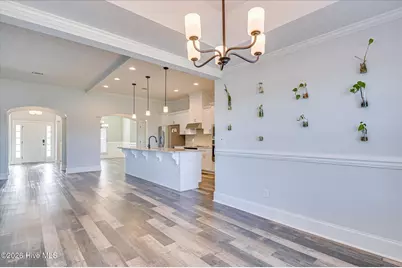
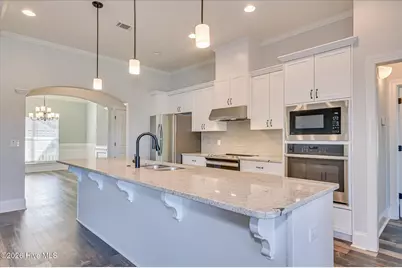
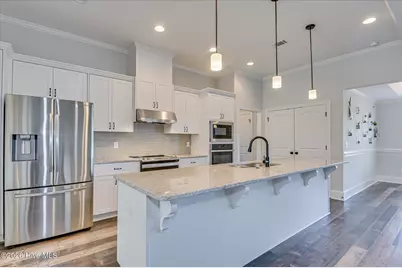
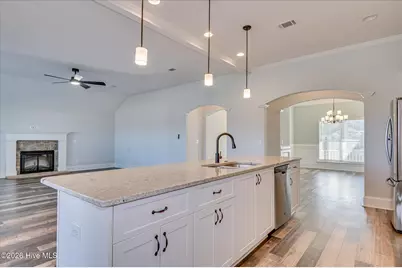
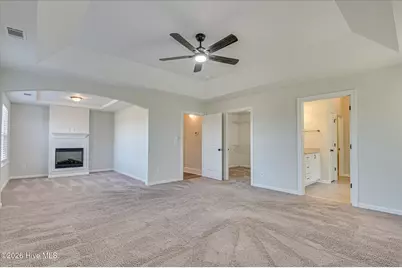
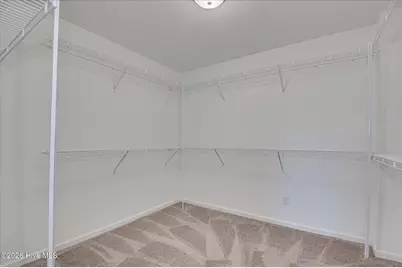
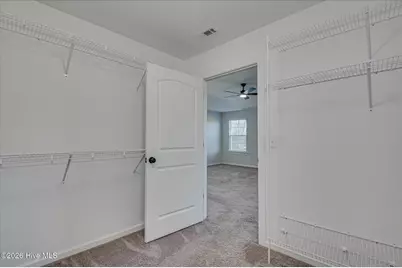
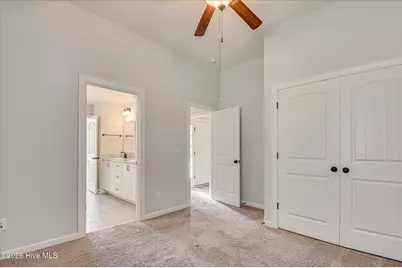
- Interior Features: Walk-in Closet(s), High Ceilings, Master Downstairs, Vaulted Ceiling(s), Wash/Dry Connect, Kitchen Island, Pantry, Walk-in Shower, Blinds/Shades, Eat-in Kitchen, Walk-In Closet(s), Wired for Data
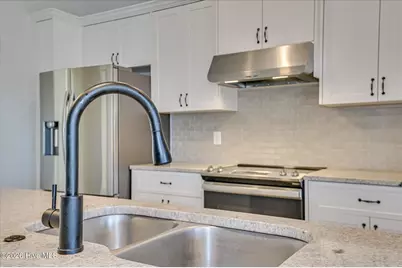
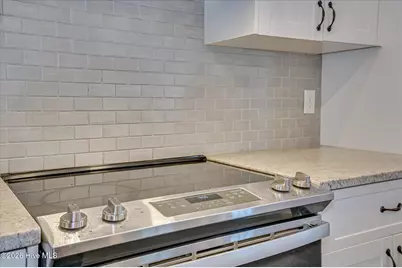
- Appliances: Built-In Microwave, Built-In Electric Oven, Refrigerator, Disposal, Dishwasher, Electric Range
- Furnishings: Unfurnished
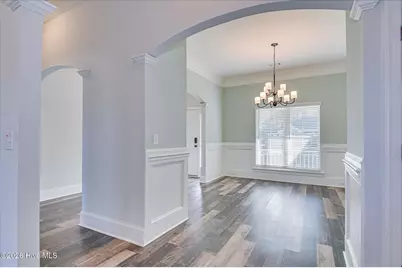
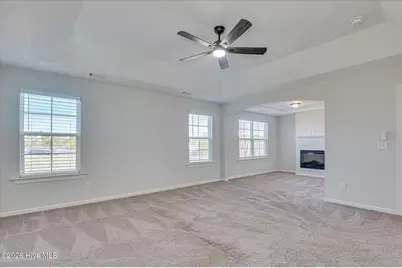
- Flooring: Carpet, Vinyl, Ceramic Tile
Rooms
- Total Bathrooms: 3
- Full Bathrooms: 3
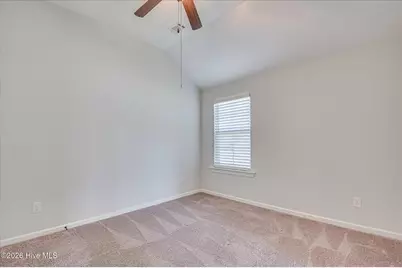
- Total Bedrooms: 4
- Primary Bedroom: Primary Living Area
- Eat-in kitchen: Yes
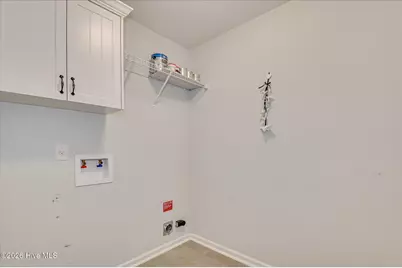
- Laundry: Dryer Hookup, Washer Hookup, Laundry Room
Additional Information
- Shared Amenities: Community Pool, Street Lights
- Equipment: Irrigation Equipment
Exterior
- Exterior Features: Irrigation System
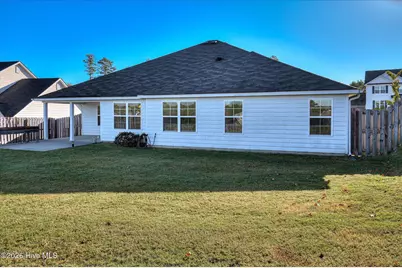
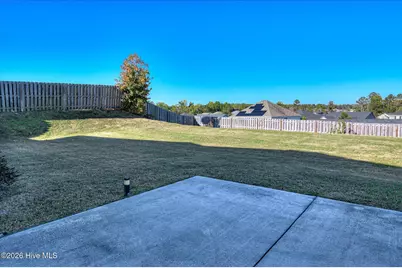
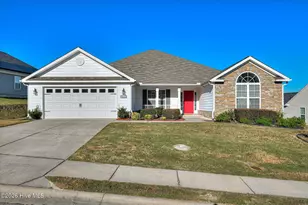
- Porch/Patio/Deck: Covered, Front Porch, Rear Porch
Parking
- Parking Features: Garage Faces Front, Garage
Location
- County: Richmond
- Subdivision: Hayne's Station
- Driving Directions: From Gordon Hwy, turn into Hayne's Station. Left onto Copse Dr, then right to stay on Copse Dr. 5412 on left.
School Information
- Elementary School: Belair K
- Middle School: Belair K
- High School: Westside
Community
Heating & Cooling
- Air Conditioning: Yes
- Cooling Type: Central Air, Ceiling Fan(s)
- Heating Type: Fireplace(s), Electric, Heat Pump
Utilities
- Sewer: Public Sewer
- Water: Public
Structural Information
- Structure Type: Wood Frame
- Construction: Fiber Cement, Wood Frame
- Basement Desc.: None
- Square Feet: 2,664
- Year Built: 2019
Lot Features
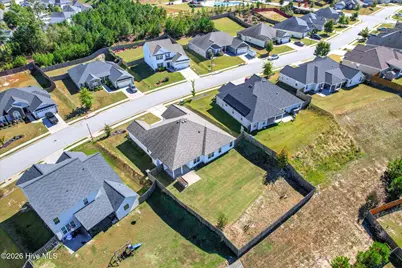
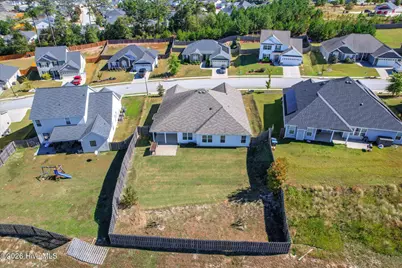
- Lot Size (Acres): 0.26
- Lot Size (Sq. Ft.): 11,326
- Frontage: Paved, Paved
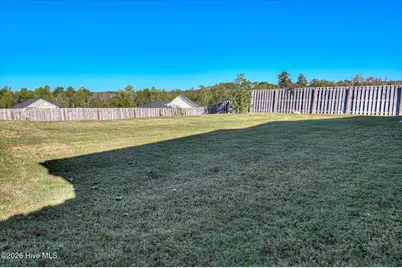
- Fencing (Description): Fenced
Financial Considerations
- For Sale: Yes
- Price Per Sq. Ft.: $.83
- Owner Pays: Association Fees
- Tenant Pays: Trash Collection, Pest Control, Water, Electricity, Cable TV, Sewer, Cooling, Deposit, Heating, Grounds Care
Disclosures and Reports
Listed by Connect Realty, LLC, Neha Punjabi and Connect Realty, LLC, Naresh P Punjabi