This is a carousel with tiles that activate property listing cards. Use the previous and next buttons to navigate.
1/19
$1,795
This is a carousel with tiles that activate property listing cards. Use the previous and next buttons to navigate.
1/19
Property Description
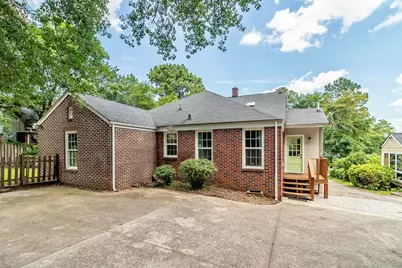
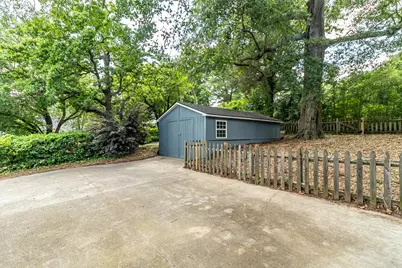
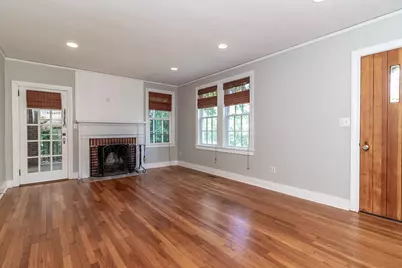
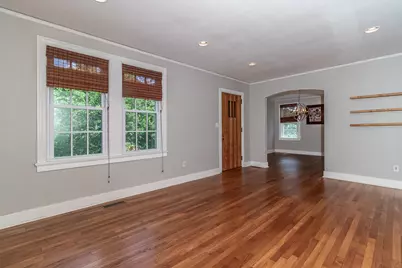
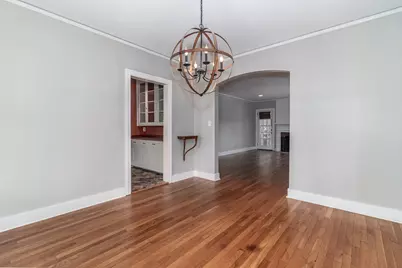
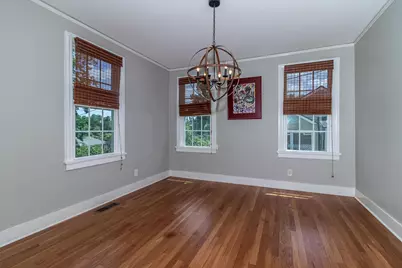
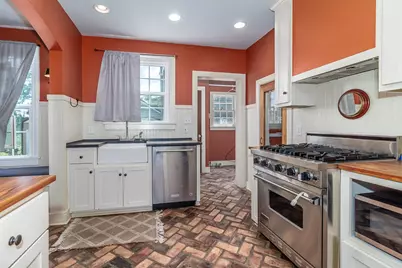
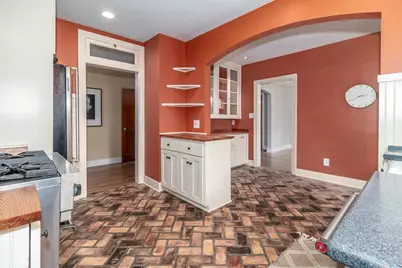
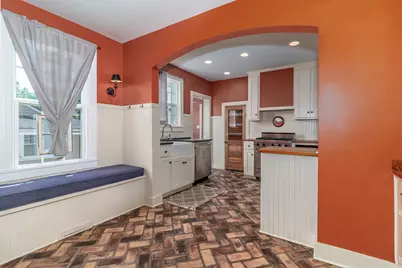
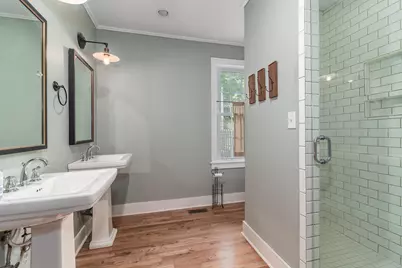
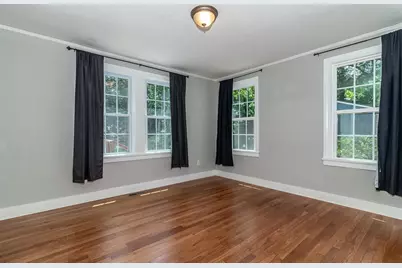
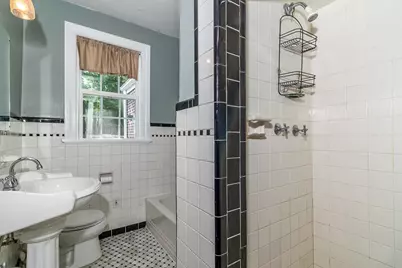
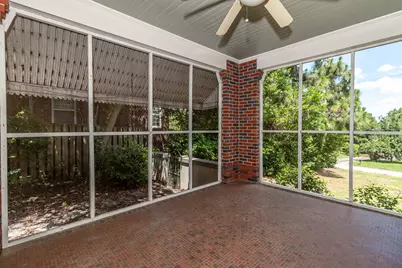
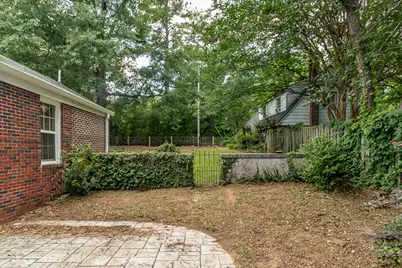
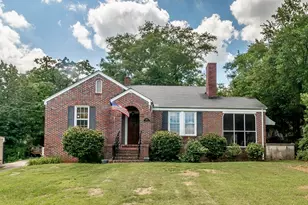
Charming 3-bedroom, 2-bath rental located in the desirable Historic Summerville area, offering convenient access to downtown, shopping, dining, medical facilities, and area universities. This well-maintained home features beautiful hardwood floors throughout the main living areas and a spacious family room that opens to a screened porch, providing additional space to relax and enjoy the outdoors. A separate formal dining room is ideal for entertaining, while the eat-in kitchen features a gas range, farmhouse sink, large pantry, and distinctive brick flooring. A laundry room conveniently located off the kitchen includes an additional storage closet. The primary suite features a generous walk-in closet and private bath with a tiled walk-in shower and dual-sinks. Outside, enjoy a fenced backyard offering plenty of room for outdoor living and entertaining. A detached workshop provides additional storage or flexible space for hobbies and projects. No pets, no smoking.
Full Property Details
Full Property Details for 703 Hickman Rd
General
- Rent: $1,795
- Status: Active
- Type: Single Family
- Source: 2253
- MLS ID: 100596079
- Updated: 8/20/2026
- Added to Site: 11 day(s) ago
Rental Information
- Lease/Rent Term: 12 Months
Interior
- Interior Features: Walk-in Closet(s), Eat-in Kitchen, Walk-In Closet(s)
- Fireplace: Yes
- Number of Fireplaces: 1
- Appliances: Vented Exhaust Fan, Refrigerator, Range
- Flooring: Brick, Ceramic Tile, Hardwood
Rooms
Bathrooms
- Total Bathrooms: 2
- Full Bathrooms: 2
Bedrooms
- Total Bedrooms: 3
- Primary Bedroom: Primary Living Area
Other Rooms
- Eat-in kitchen: Yes
Exterior
- Porch/Patio/Deck: Covered, Porch, Screened, Side Porch
Parking
- Parking Features: Concrete
Location
- County: Richmond
- Subdivision: Summerville
- Driving Directions: Milledge Rd to Battle Row to Hickman
School Information
- Elementary School: Lake Forest Elementary School
- Middle School: Langford
- High School: Richmond Academy
Heating & Cooling
- Air Conditioning: Yes
- Cooling Type: Central Air
- Heating Type: Forced Air, Natural Gas
Utilities
- Sewer: Public Sewer
- Water: Public
Structural Information
- Construction: Brick
- Basement Desc.: None
- Square Feet: 1,787
- Year Built: 1939
Lot Features
- Lot Size (Acres): 0.29
- Lot Size (Sq. Ft.): 12,632
- Frontage: Asphalt
- Fencing (Description): Fenced
Financial Considerations
- For Sale: Yes
- Price Per Sq. Ft.: $1
- Owner Pays: Trash Collection
- Tenant Pays: Deposit
Disclosures and Reports
- Property ID: 035-3-005-00-0
Listed by Re/max True Advantage, Heather Farmer

Schools
Schools serving 703 Hickman Rd
School District:Richmond County School District
| Name | Grades | Distance |
|---|---|---|
Lake Forest Hills Elementary School 3140 Lake Forest Drive, Augusta, GA 30909 | PK-5 | 2.6 mi |
Langford Middle School 3019 Walton Way, Augusta, GA 30909 | 6-8 | 2 mi |
Academy of Richmond County High School 910 Russell Street, Augusta, GA 30904 | 9-12 | 0.5 mi |
Disclaimer:
School attendance boundaries provided by ATTOM Data Solutions and are for reference only. Contact the school directly to verify enrollment eligibility.
Price History for 703 Hickman Rd
Date
Details
Price
Change
Source
8/13/2026
Listed
$1,795
—
MLS
Disclaimer: Historical sales information is derived from public records provided by the county offices. Information is not guaranteed and should be independently verified.
703 Hickman Road, Augusta, GA 30904 (MLS# 100596079) is a Single Family property with 3 bedrooms and 2 full bathrooms. 703 Hickman Road is currently listed for rent at $1,795 and was received on August 13, 2026. Want to learn more about 703 Hickman Road? Do you have questions about finding other real estate for sale or rent in Augusta? You can browse all Augusta rentals or contact a Coldwell Banker agent to request more information.