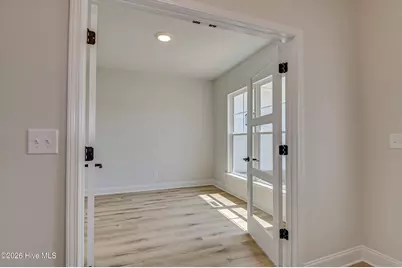
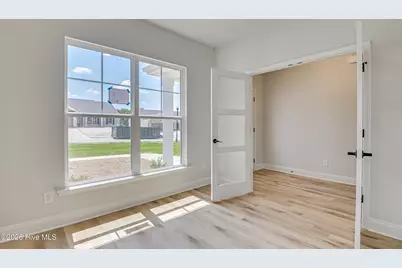
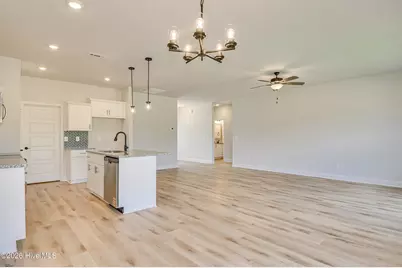
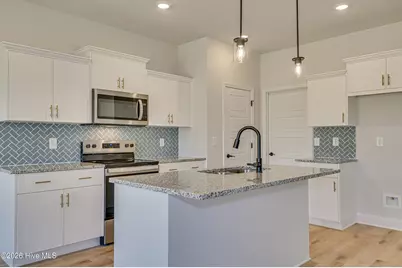
This is a carousel with tiles that activate property listing cards. Use the previous and next buttons to navigate.
$329,250 Sale Pending
This is a carousel with tiles that activate property listing cards. Use the previous and next buttons to navigate.
Full Property Details for 721 Burlington Dr
General
- Price: $329,250
- HOA FEE: $17/month
- HOA FEE FREQ.: Annually
- Status: Pending
- Type: Single Family
- Source: 2253
- MLS ID: 100608827
- Updated: 10/7/2026
- Added to Site: 2 day(s) ago
Interior
- Number of Rooms: 6
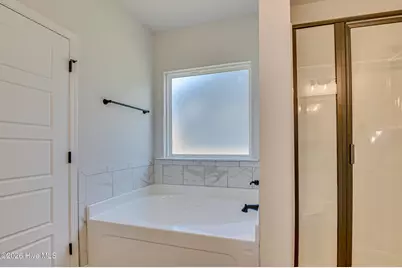
- Interior Features: Walk-in Closet(s), Whirlpool, Walk-In Closet(s), Other, See Remarks
Rooms
Bathrooms
- Total Bathrooms: 2
- Full Bathrooms: 2
Bedrooms
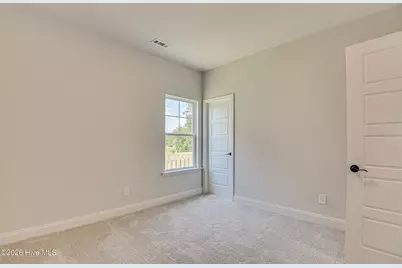
- Total Bedrooms: 4
- Primary Bedroom: Primary Living Area
Other Rooms
- Laundry: Dryer Hookup, Washer Hookup, Laundry Room
Additional Information
- Shared Amenities: Maintenance Common Areas, Street Lights
Exterior
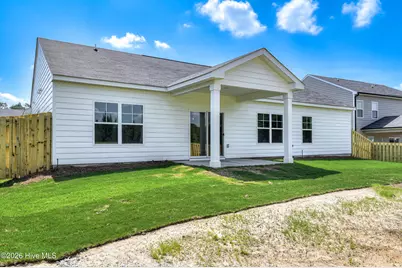
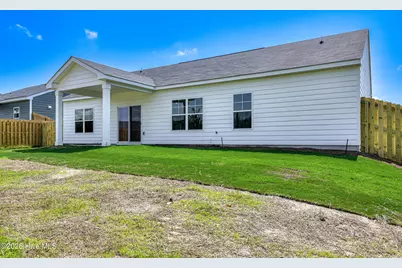
- Porch/Patio/Deck: Covered, See Remarks, Rear Porch
Parking
- Garage: Yes
- Attached garage: Yes
- Garage Spaces: 2
- Parking Features: Garage Faces Front, Attached, Concrete, Garage Door Opener, Garage
Location
- County: Richmond
- Subdivision: Granite Hill
- Driving Directions: From Jimmie Dyess Parkway, turn right onto Harper Franklin Avenue at the intersection. Proceed straight through the stop sign at the intersection of Elders Dr and Harper Franklin Ave. At the next stop sign at Covington CT and Harper Franklin Ave, turn right and then right around the corner . Subject property will be the second homesite on your right from the cul-de-sac.
School Information
- Elementary School: Sue Reynolds
- Middle School: Langford
- High School: Richmond Academy
Community
- Association: Yes
- Assoc. Name: Bragg and Associates
Heating & Cooling
- Air Conditioning: Yes
- Cooling Type: Central Air
- Heating Type: Electric, Heat Pump
Utilities
- Sewer: Public Sewer, Augusta Richmond County Utilities
- Water: Public
- Utility Description: Cable Available, Sewer Connected, Water Connected
Structural Information
- Structure Type: Wood Frame, Stick Built, See Remarks
- Construction: See Remarks, Vinyl Siding, Wood Frame
- Roof: Composition
- Entry Floor Number: 1
- Square Feet: 1,909
- Year Built: 2027
Lot Features
- Lot Size (Acres): 0.3
- Lot Size (Sq. Ft.): 13,002
- Lot Dimensions: 70' x 193.16'
- Frontage: Asphalt
- Lot Features: See Remarks
- Zoning: R1
- Fencing (Description): None
Financial Considerations
- For Sale: Yes
- Price Per Sq. Ft.: $172.47
- Association Fee: $200
- Assoc Fee Freq.: Annually
- Terms: Cash, Conventional, FHA, VA Loan, Other, See Remarks
Disclosures and Reports
- Special Conditions: Standard
- Legal Description: 067-3-145-00-0
- Property ID: 067-3-145-00-0
Listed by Better Homes & Gardens Executive Partners, Wright Team and Better Homes & Gardens Executive Partners, Kalin Fulton
Schools serving 721 Burlington Dr
| Name | Grades | Distance |
|---|---|---|
Sue Reynolds Elementary School 3840 Wrightsboro Road, Augusta, GA 30909 | PK-5 | 1.4 mi |
Langford Middle School 3019 Walton Way, Augusta, GA 30909 | 6-8 | 4.3 mi |
Academy of Richmond County High School 910 Russell Street, Augusta, GA 30904 | 9-12 | 6 mi |
Price & Sales History for 721 Burlington Dr
Estimate the Cost for 721 Burlington Dr
721 Burlington Drive, Augusta, GA 30909 (MLS# 100608827) is a Single Family property with 4 bedrooms and 2 full bathrooms. 721 Burlington Drive is currently listed for $329,250 and was received on October 07, 2026. Want to learn more about 721 Burlington Drive? Do you have questions about finding other Single Family real estate for sale in Augusta? You can browse all Augusta real estate or contact a Coldwell Banker agent to request more information.
