Full Property Details for 774 Burlington Dr
General
- Price: $325,250
- HOA FEE: $17/month
- HOA FEE FREQ.: Annually
- Status: Active
- Type: Single Family
- Source: 2253
- MLS ID: 100585738
- Updated: 10/7/2026
- Added to Site: 100 day(s) ago
Interior
- Number of Rooms: 6
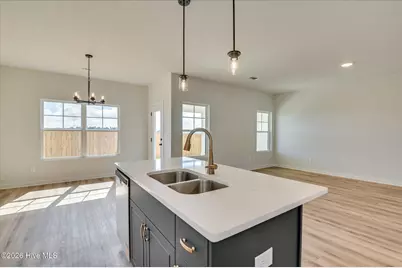
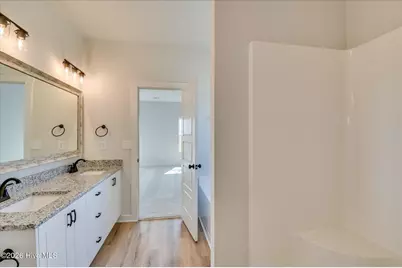
- Interior Features: Walk-in Closet(s), Entrance Foyer, Whirlpool, Kitchen Island, Ceiling Fan(s), Pantry, Walk-in Shower, Eat-in Kitchen, Walk-In Closet(s)
- Appliances: Built-In Microwave, Range, Dishwasher
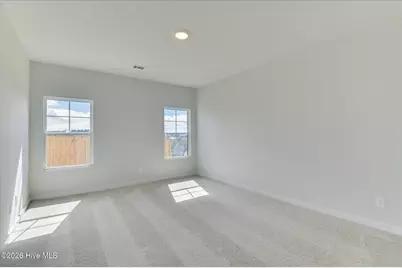
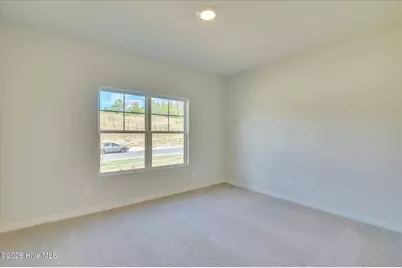
- Flooring: LVT/LVP, Carpet
Rooms
- Total Bathrooms: 2
- Full Bathrooms: 2
- Total Bedrooms: 4
- Primary Bedroom: Primary Living Area
- Eat-in kitchen: Yes
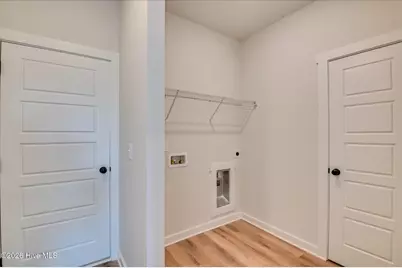
- Laundry: Dryer Hookup, Washer Hookup
Additional Information
- Shared Amenities: Street Lights, See Remarks
- Security/Safety: Smoke Detector(s)
Exterior
- Exterior Features: Thermal Doors
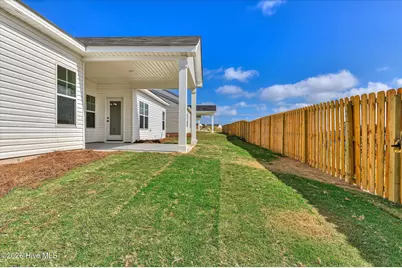
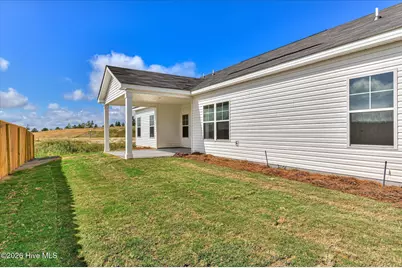
- Porch/Patio/Deck: Covered, Front Porch, Rear Porch
Parking
- Garage: Yes
- Attached garage: Yes
- Garage Spaces: 2
- Parking Features: Garage Faces Front, Attached, Concrete, Garage Door Opener, Garage
Location
- County: Richmond
- Subdivision: Granite Hill
- Driving Directions: From Jimmie Dyess Parkway, turn right onto Harper Franklin Avenue at the intersection. Proceed straight through the stop sign at the intersection of Elders Dr and Harper Franklin Ave. At the next stop sign at Covington CT and Harper Franklin Ave, turn right and then right around the corner . Subject property will be to the left side about .3 miles.
School Information
- Elementary School: Sue Reynolds
- Middle School: Langford
- High School: Richmond Academy
Community
- Association: Yes
- Assoc. Name: Bragg and Associates Real Estate
Heating & Cooling
- Air Conditioning: Yes
- Cooling Type: Central Air, Ceiling Fan(s)
- Heating Type: Electric, Heat Pump
Utilities
- Sewer: Septic Tank
- Water: Public
- Utility Description: Cable Available, Other, See Remarks
Structural Information
- Structure Type: Wood Frame, Stick Built
- Construction: Stone, Vinyl Siding, Wood Frame
- Basement Desc.: None
- Roof: Composition
- Windows: Thermal Windows
- Doors: Thermal Doors
- Entry Floor Number: 1
- Square Feet: 1,824
- Year Built: 2026
- Property Condition: New Construction, Under Construction
Lot Features
- Lot Size (Acres): 0.24
- Lot Size (Sq. Ft.): 10,454
- Lot Dimensions: 70' x 149.97'
- Frontage: Paved, Paved
- Lot Features: See Remarks, Landscaped, Sprinklers in Front, Sprinklers in Rear
- Zoning: R01
- Fencing (Description): None
Financial Considerations
- For Sale: Yes
- Price Per Sq. Ft.: $178.32
- Association Fee: $200
- Assoc Fee Freq.: Annually
- Terms: Cash, Conventional, FHA, VA Loan, See Remarks
Disclosures and Reports
- Special Conditions: Standard
- Legal Description: Lot 29 Block F. Section/Phase 6. Subdivision Granite Hill. Address 774 Burlington Dr Augusta, Ga 30909. Richmond County
- Property ID: 530079010
- Lot Number: 29
Listed by Better Homes & Gardens Executive Partners, Wright Team and Better Homes & Gardens Executive Partners, Kalin Fulton